
Project Description
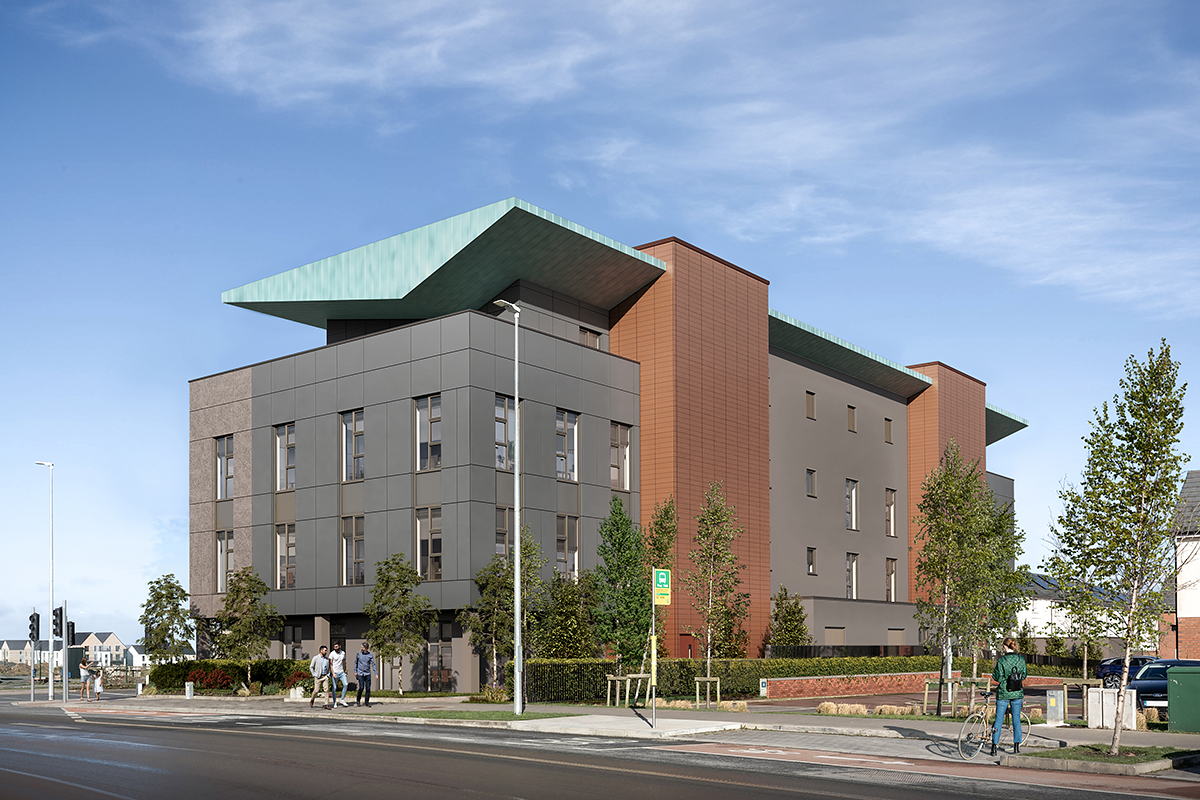
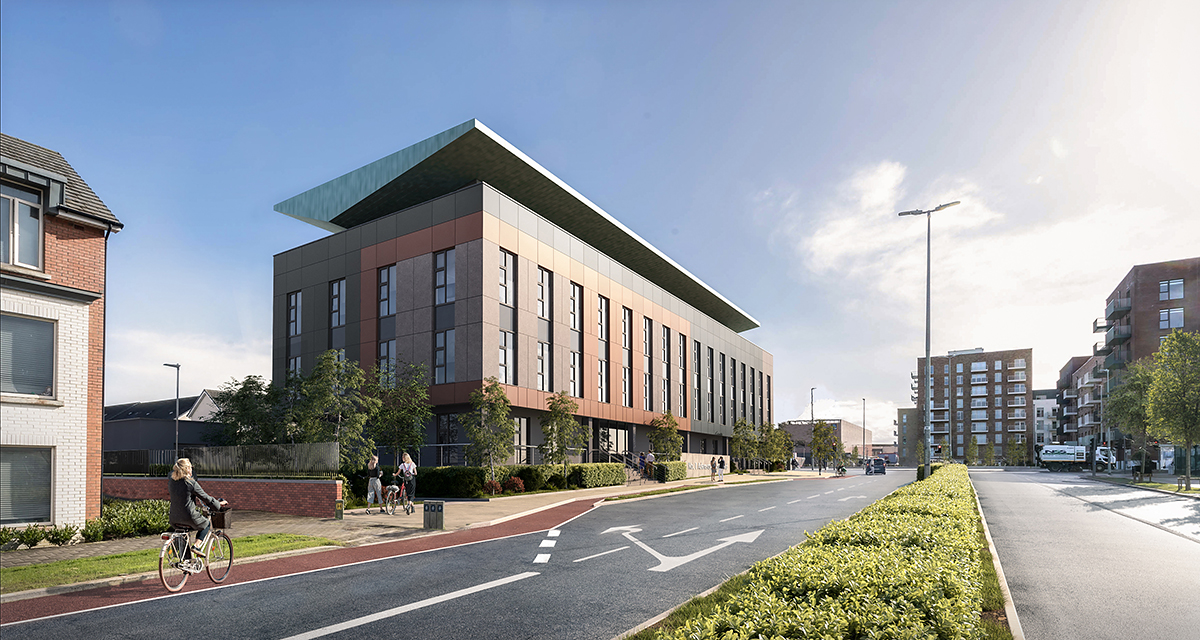
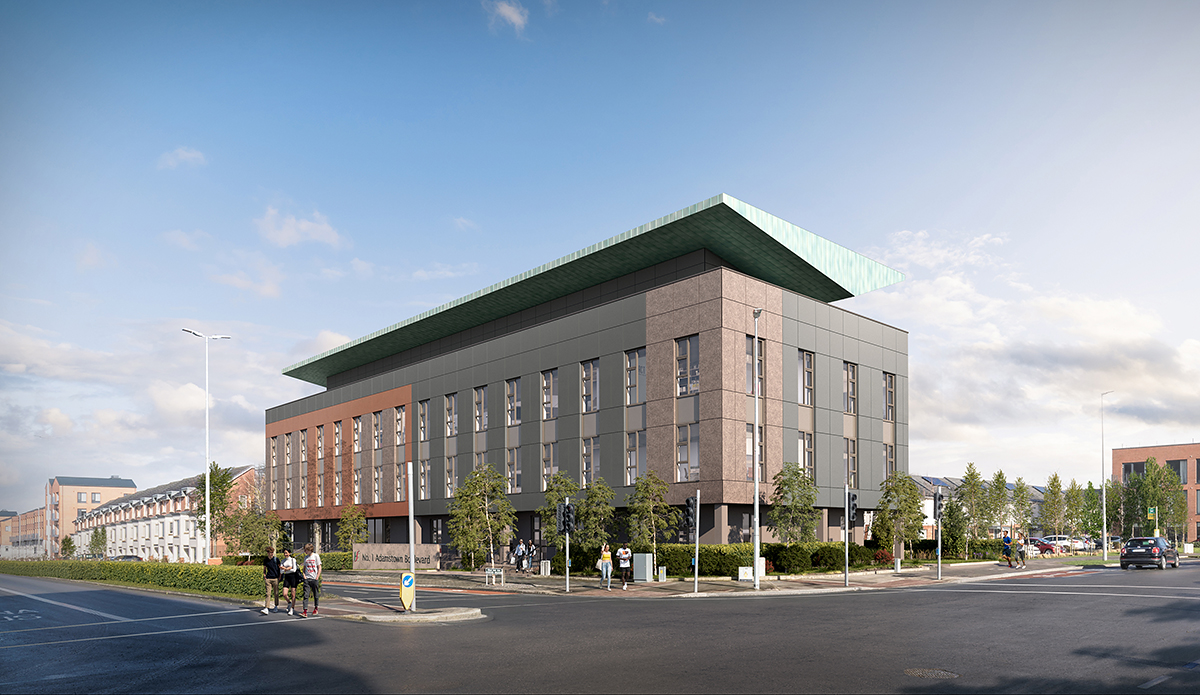
Adamstown PCC is located on a prominent corner site close to the Town Centre.
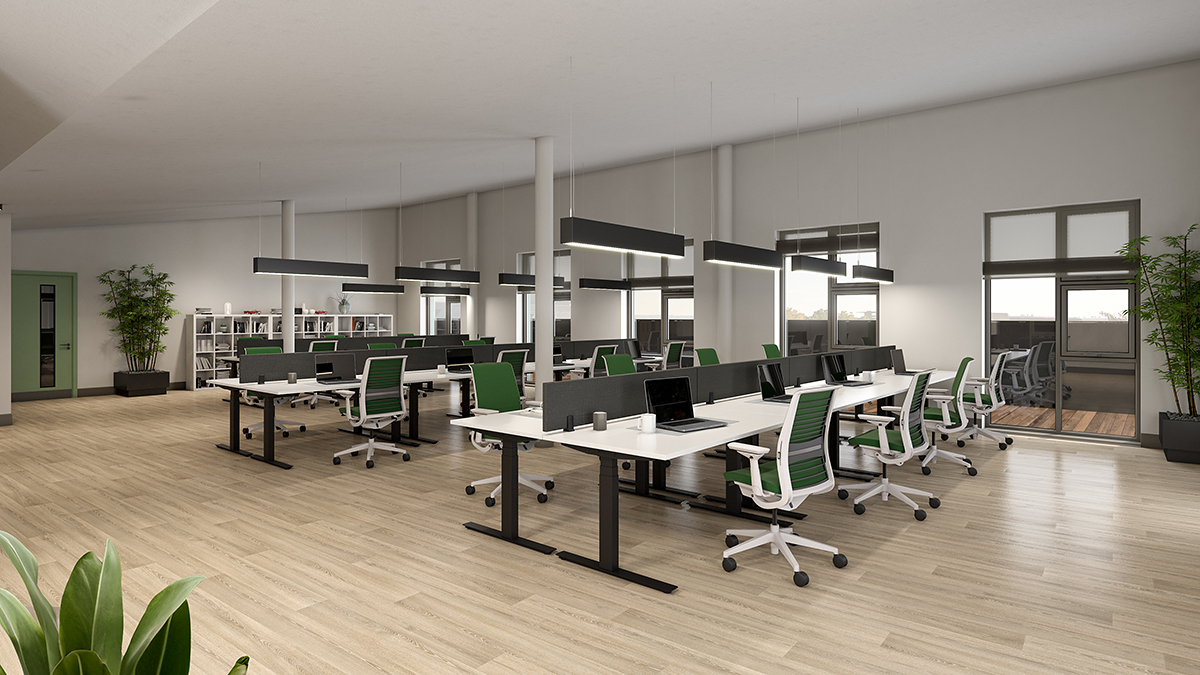
This four-storey Primary Care Centre of circa 2,987 sq.m. involved the reuse of an existing building which posed challenges and constraints. The entire existing glazed façade was removed and a new rainscreen façade that matched the fenestration requirements of the schedule of accommodation.
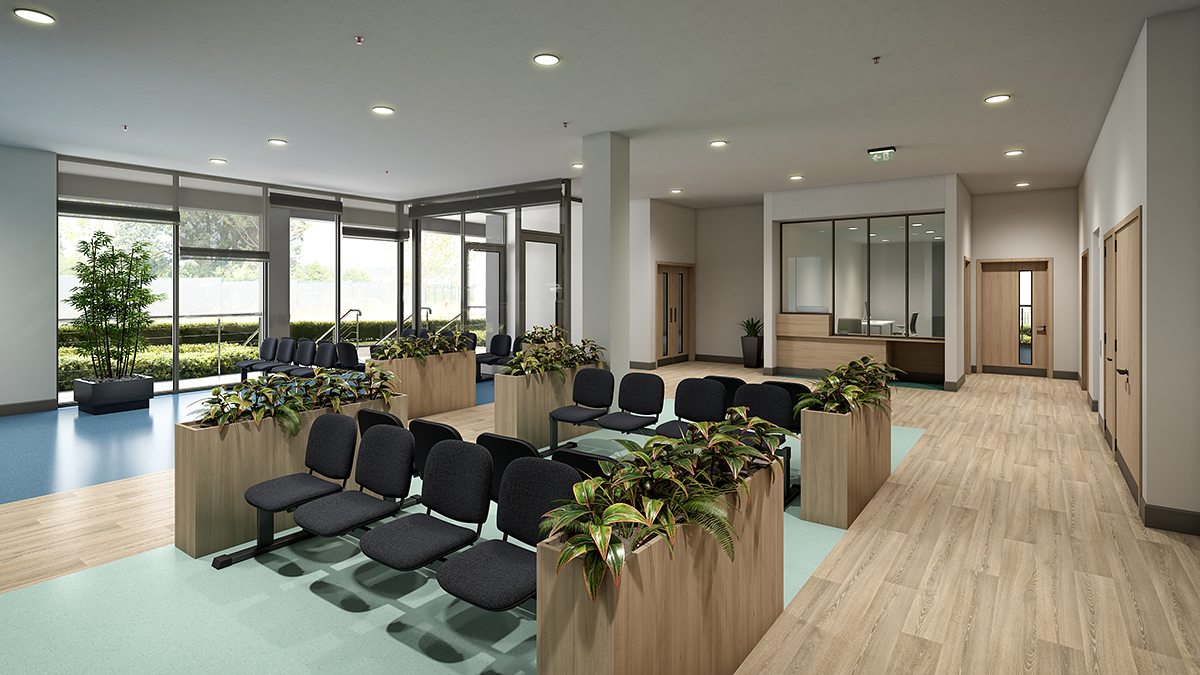
The floor layouts were designed around the existing floor plate, working with existing vertical circulations.
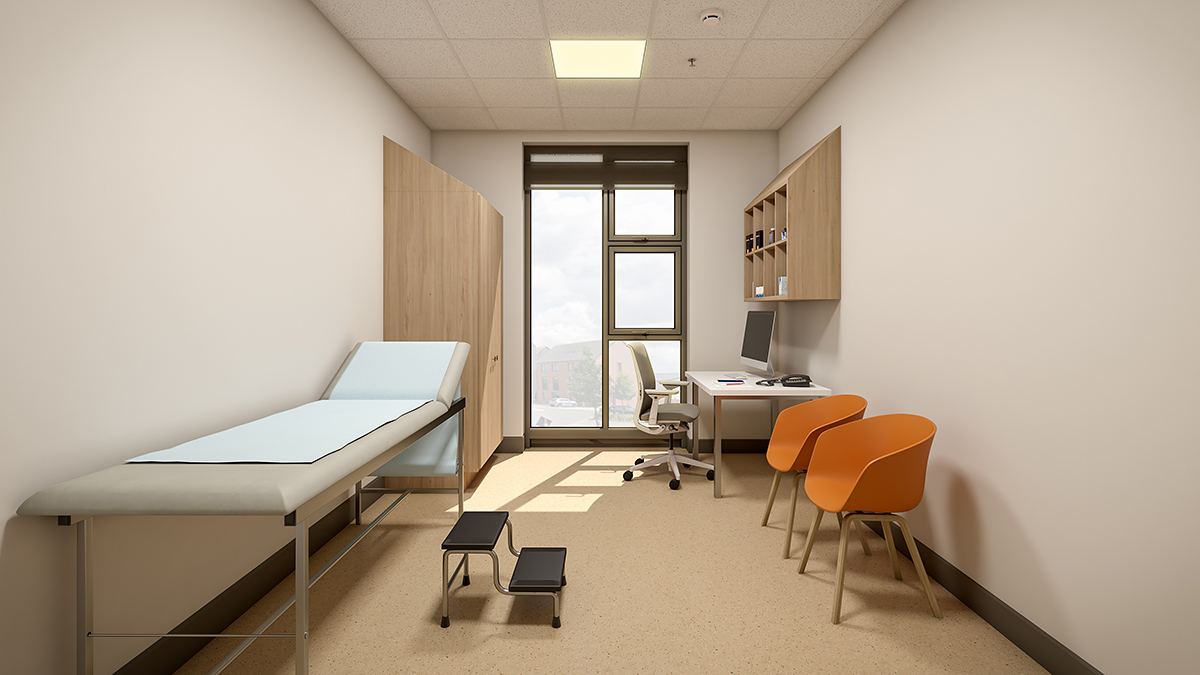
Quinn Architects assisted with development of the Client Brief. Extensive consultations with both the G.P.s and the HSE as well as engagement with Statutory agencies ensured successful implementation of the works. Detailed room design together with the Building Services Engineers and specialist services provided within the building.
- Client: Evara
- Location: Adamstown, Co. Dublin
- Size: 3,000 sq.m.
- Value: €8.7 million
- Status: Completed