

Project Description
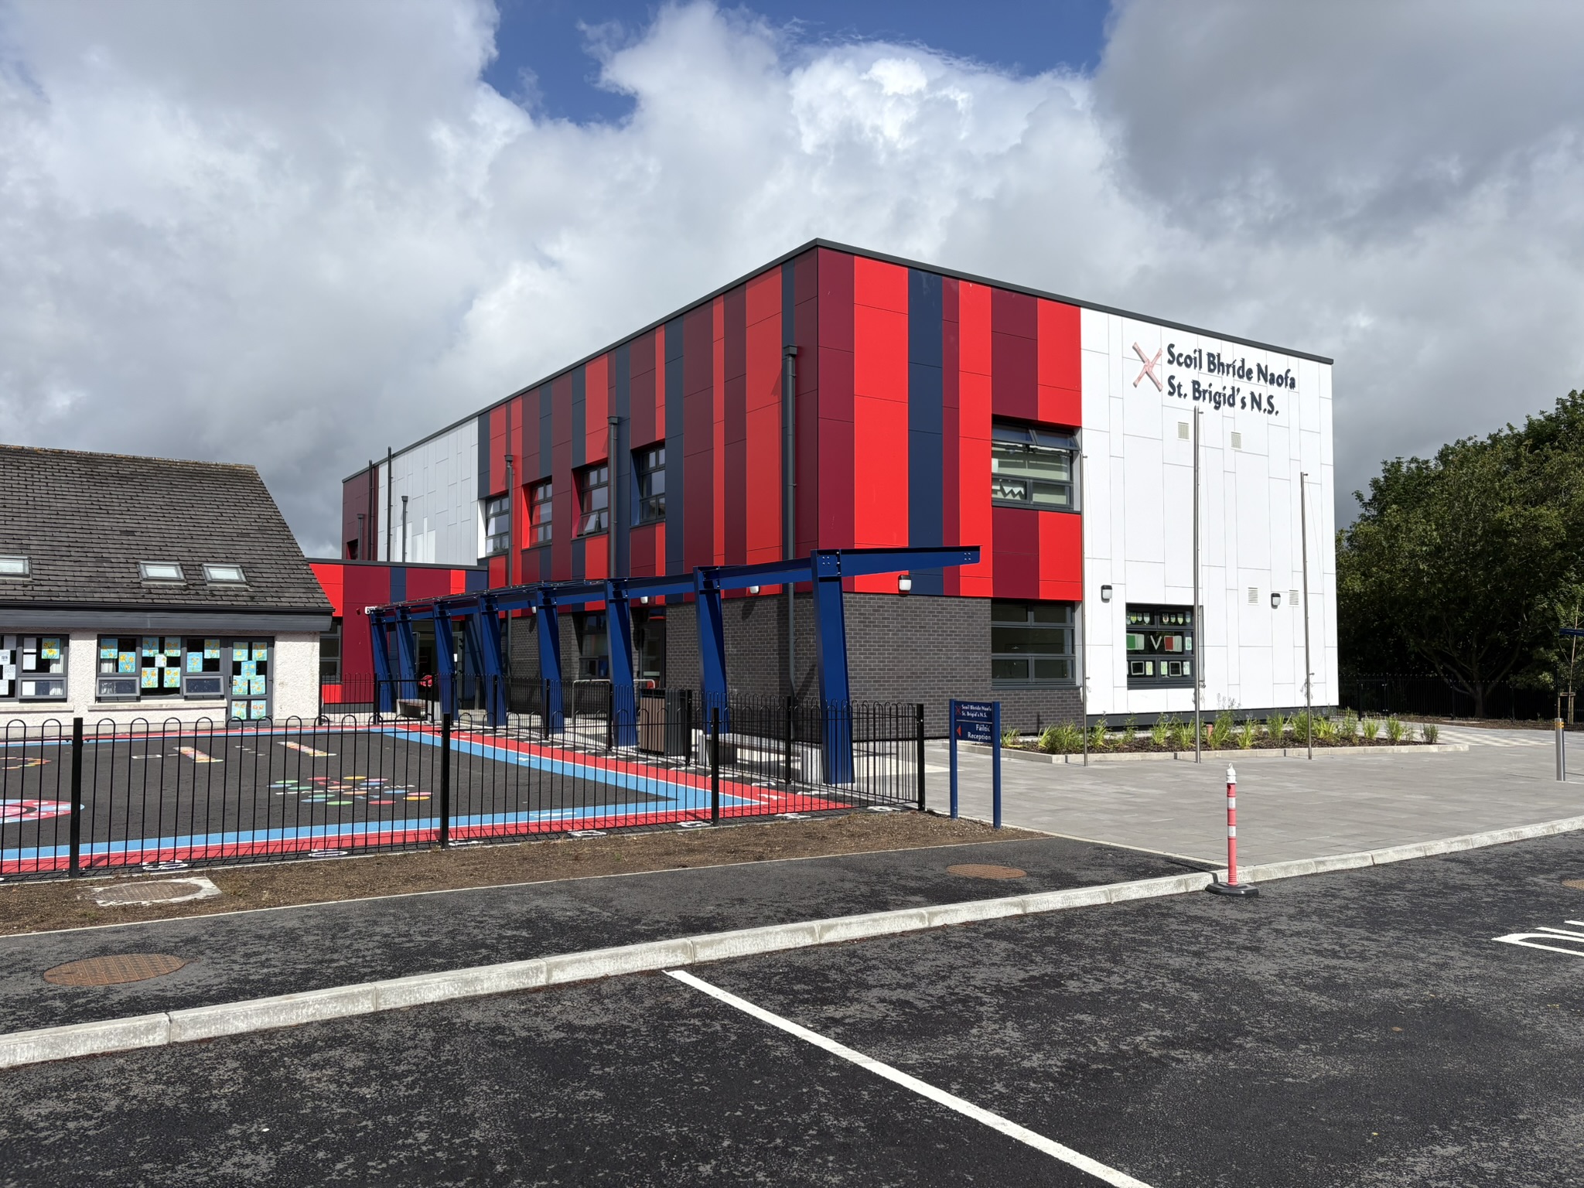
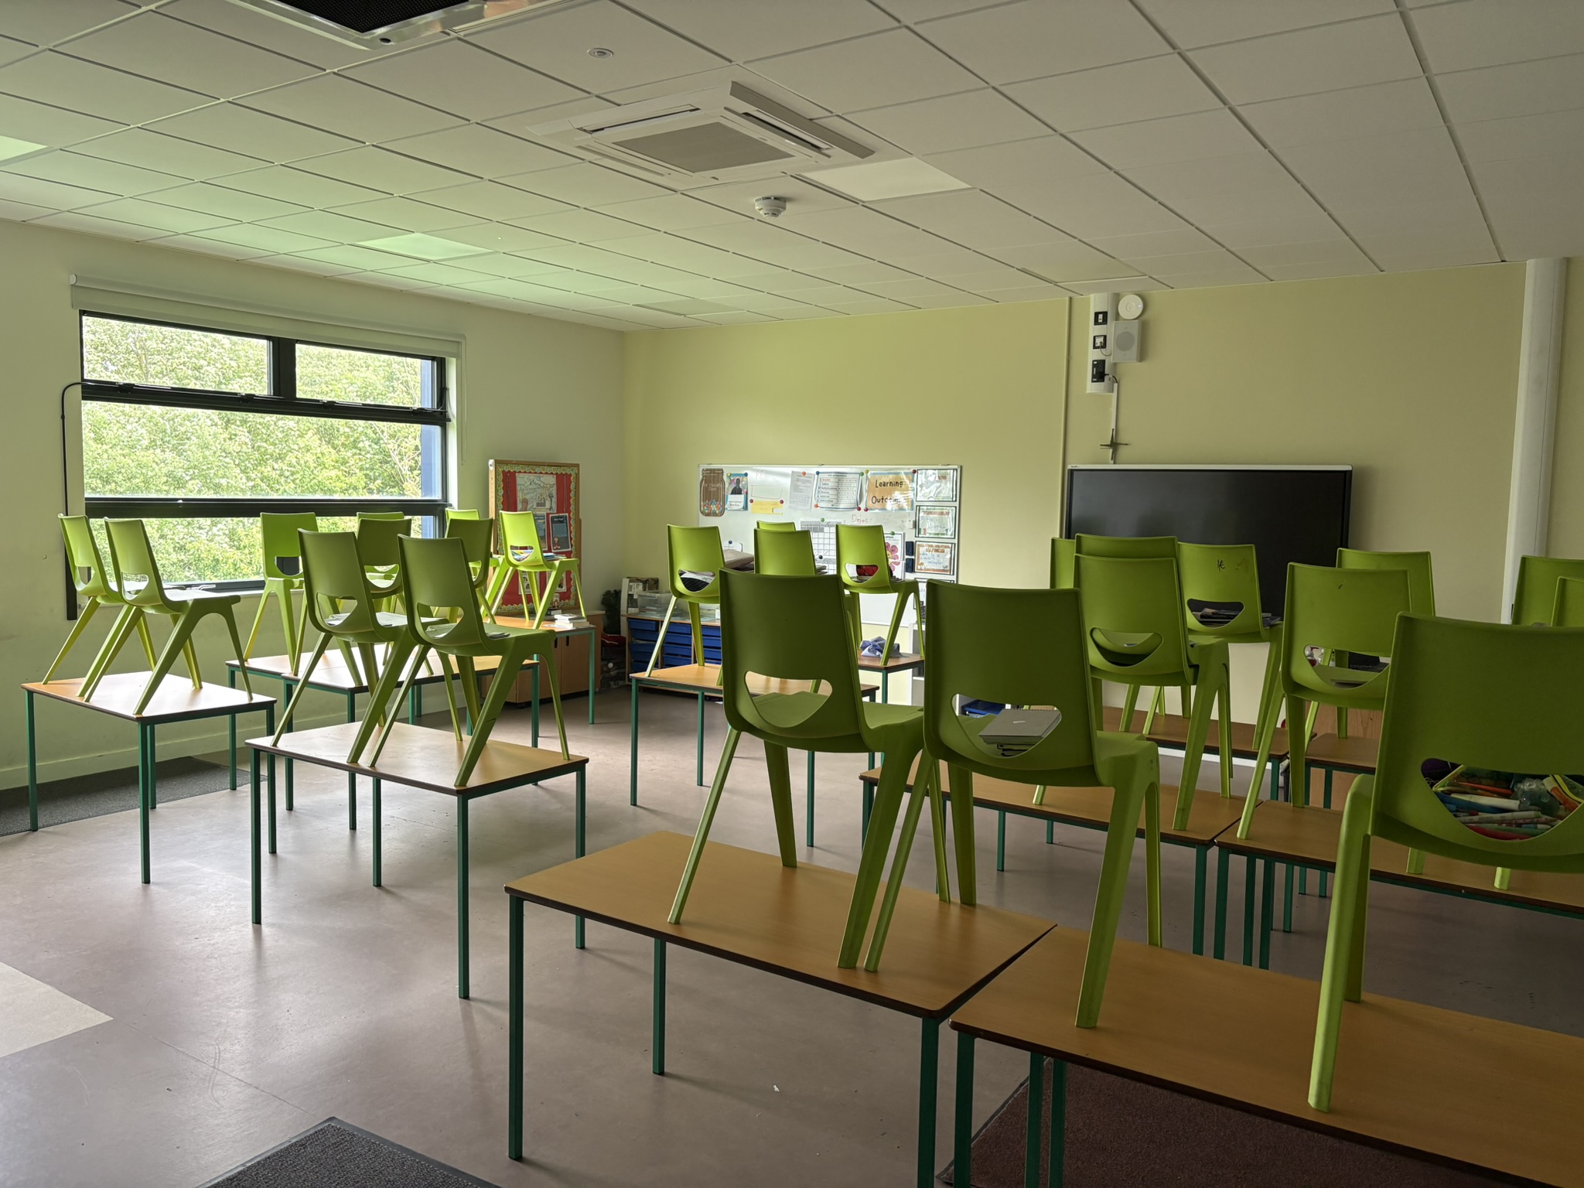
Quinn Architects was appointed to deliver a new 6-classroom extension to the existing St. Brigid’s National School in Limerick, including a 2-classroom Special Needs Education Unit. The project was delivered under the Department of Education’s Modular Building Programme, using a 3-D volumetric Modern Methods of Construction (MMC) system: a floor area of 1,310 sq.m., made up of 49 modular units, was delivered to site and erected over the course of three days.
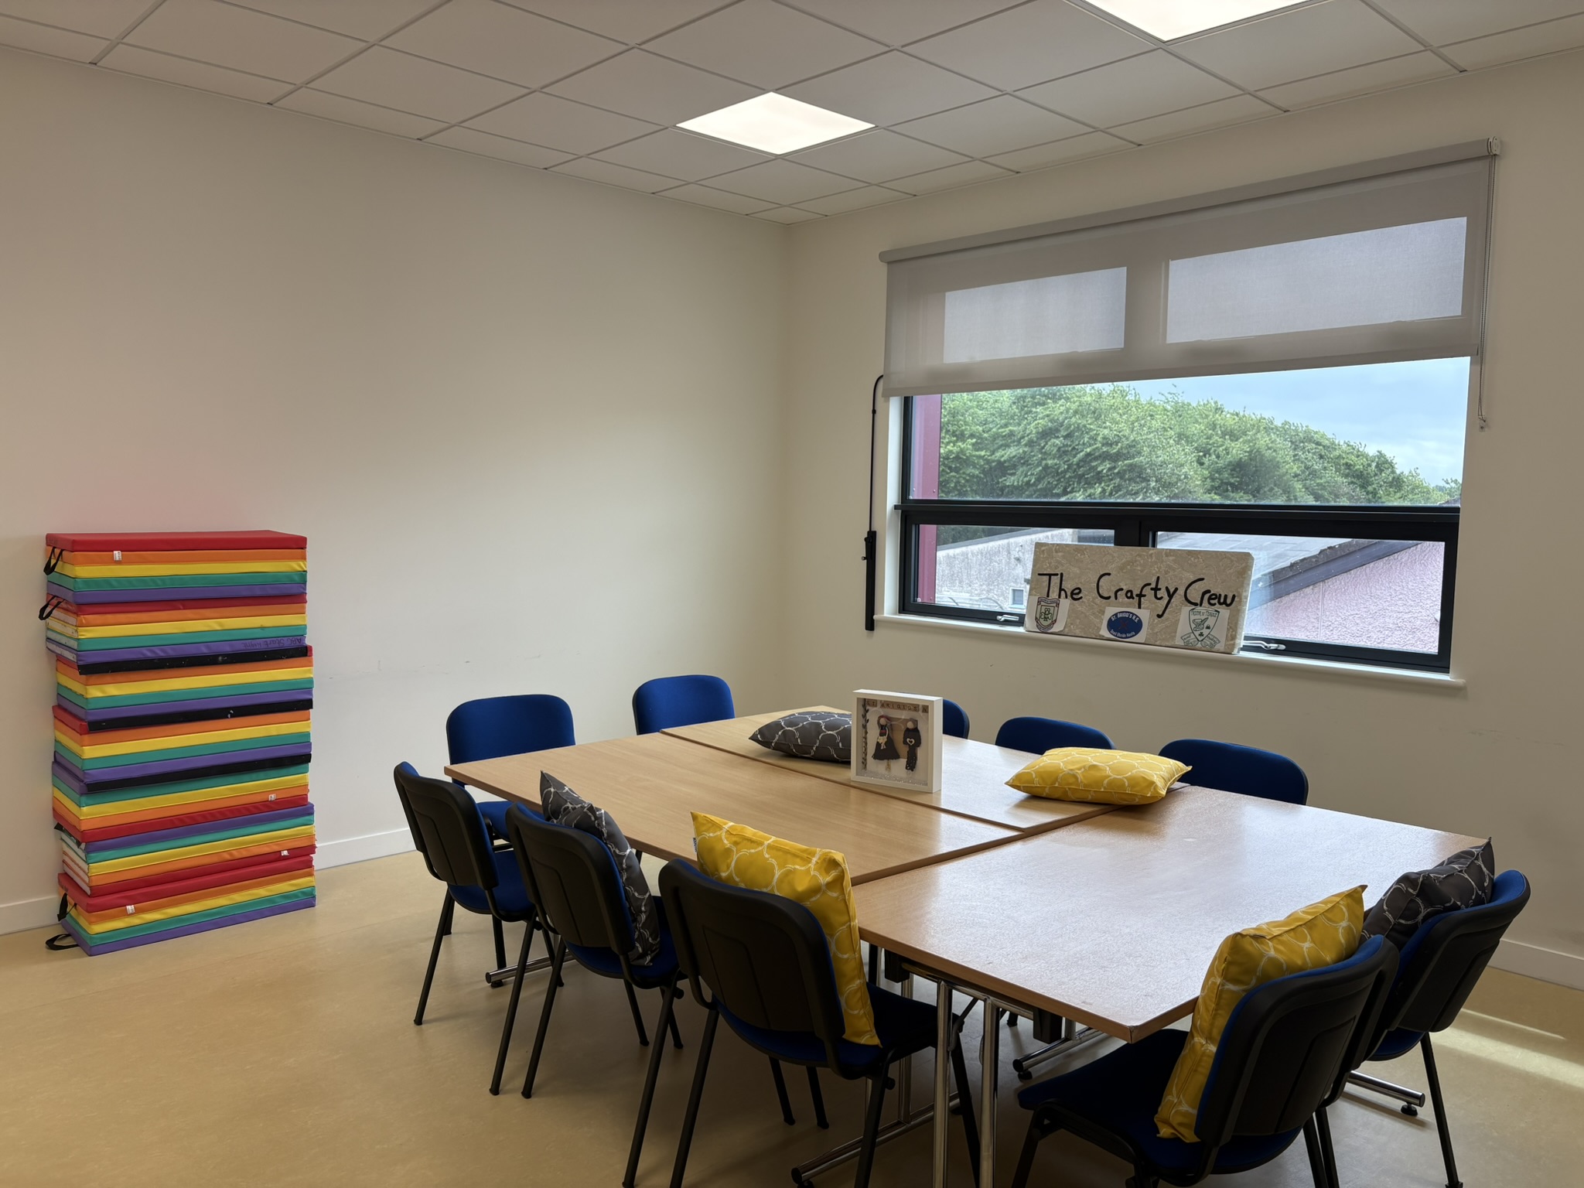
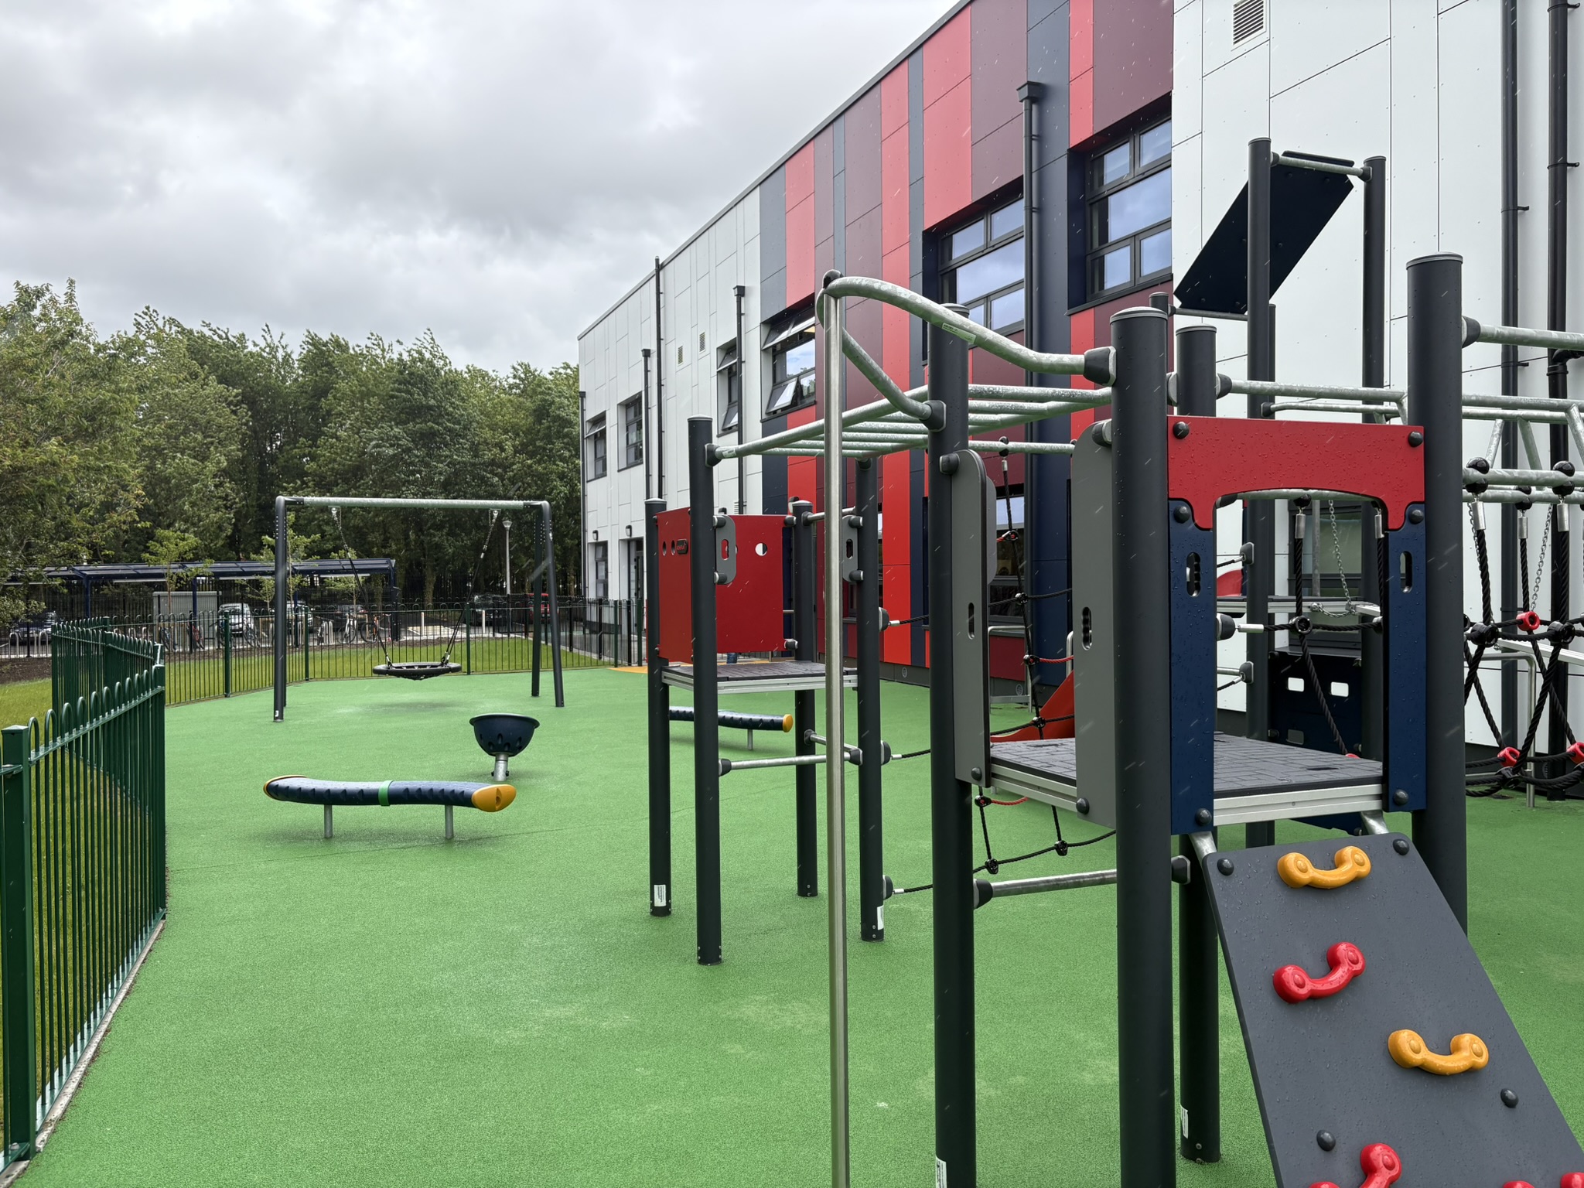
The new building was connected to the existing school, providing a link between the old and new for students. The design included four classrooms on the first floor, together with associated teaching and staff spaces, while the SEN unit is located on the ground floor alongside a new main entrance and administration spaces. The project also delivered two new play areas and extensive external works, including soft landscaping, an entrance canopy, an upgraded roadway, and new parking.
The building was delivered on a short programme, with site works starting in April 2025 and the school handed over in September 2025. The building has an A3 Energy Rating.
- Client: Limerick & Clare Education & Training Board
- Location: Singland, Limerick
- Size: 1,310 sq.m.
- Value: €6.3 million
- Status: Completed