
Project Description
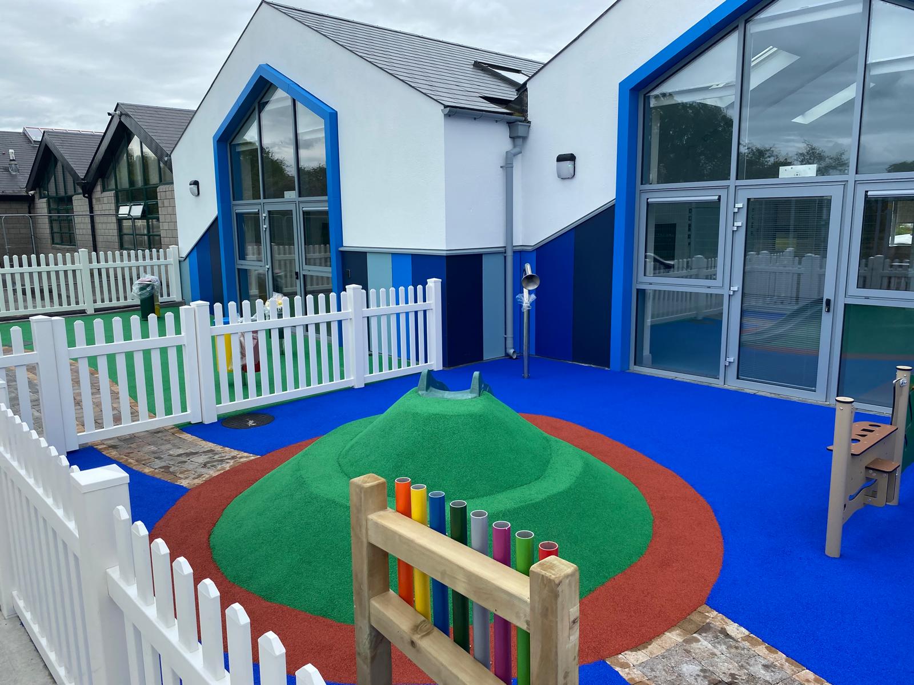
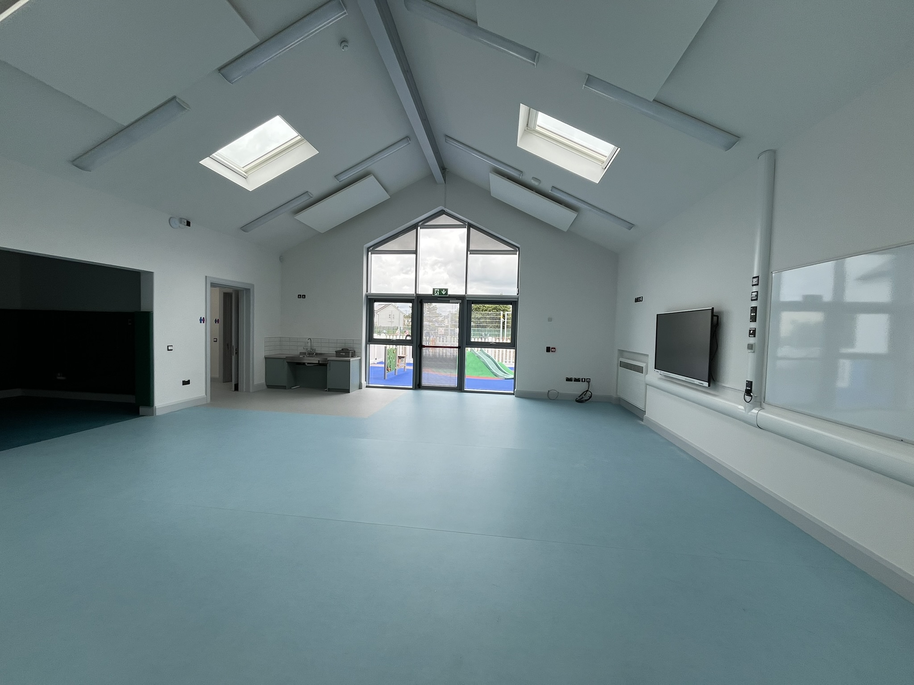
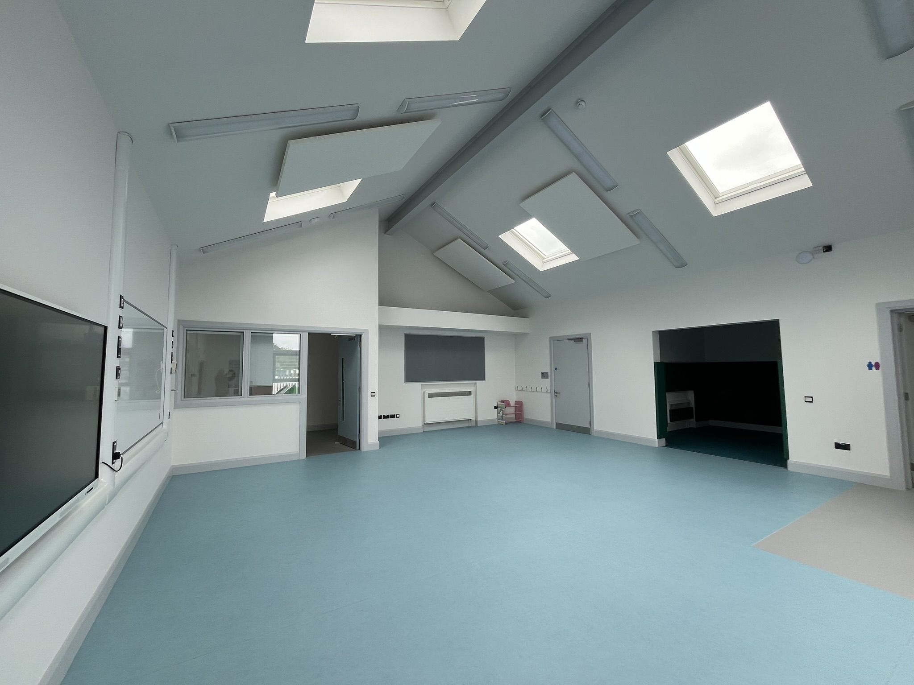
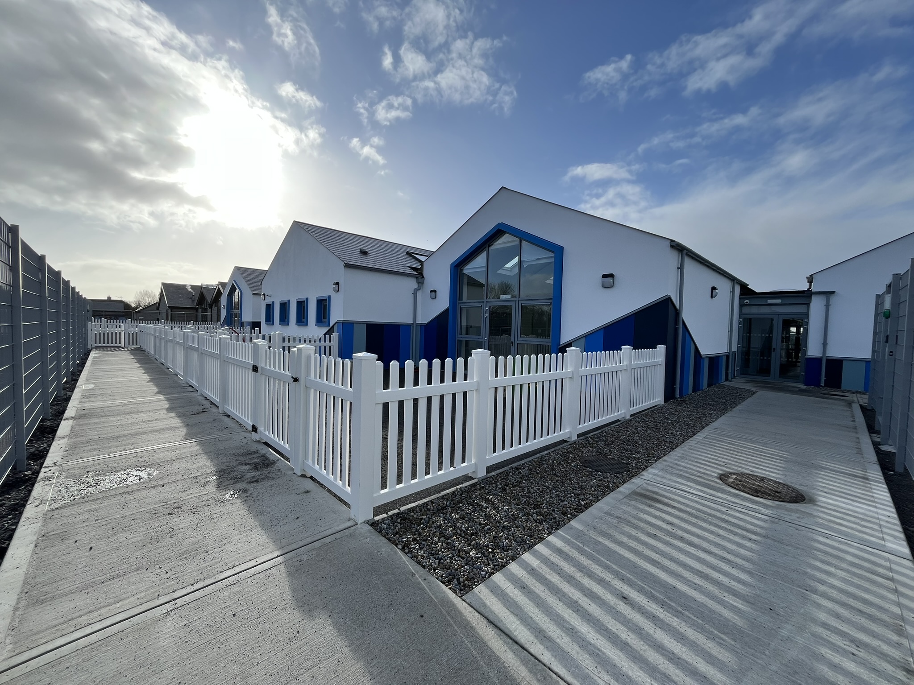
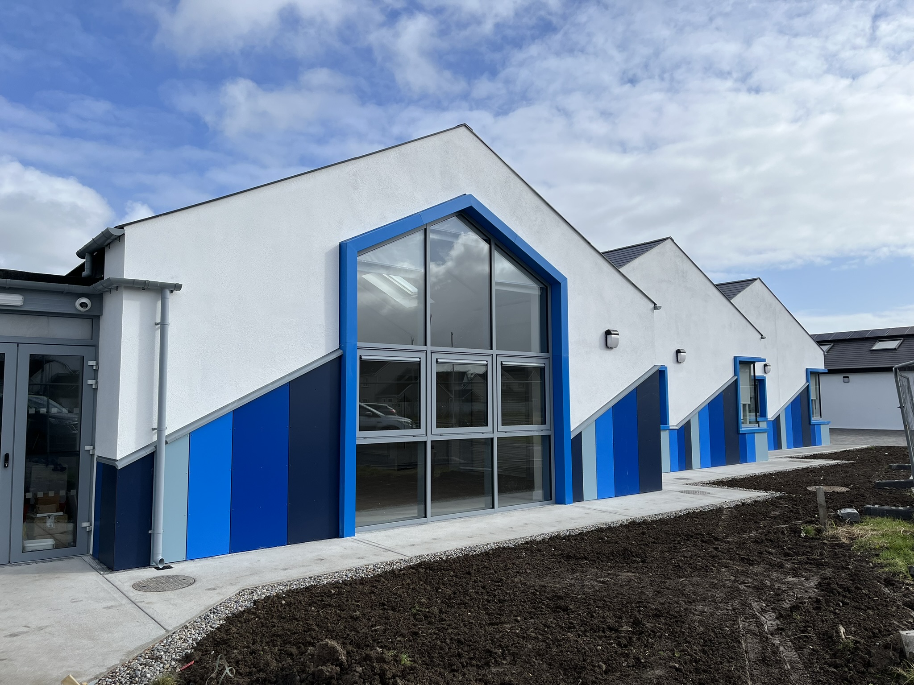
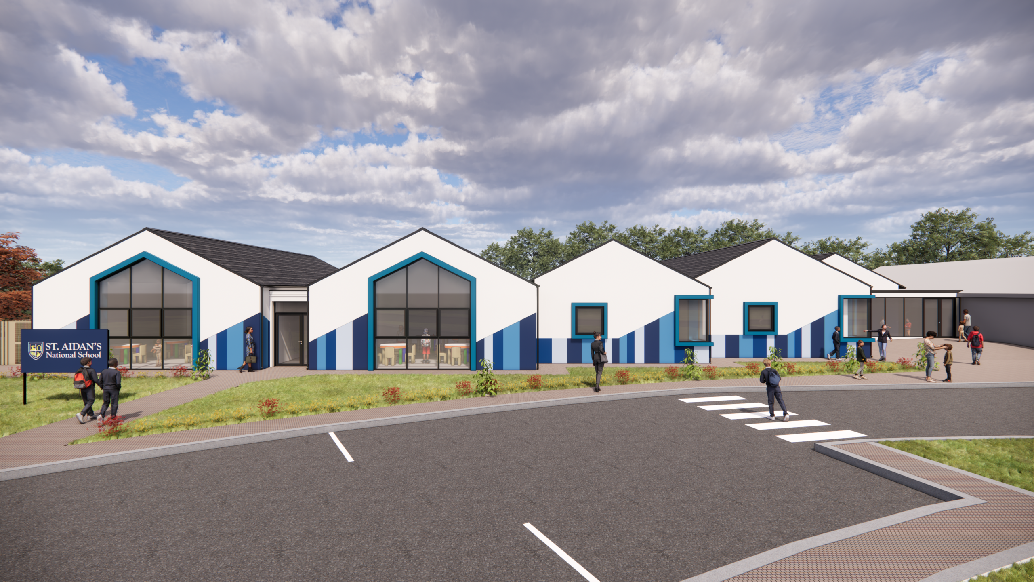
A two-classroom Special Needs Education (SEN) Unit extension to the existing school building, with an associated Daily Living Skills and Central Activities space together with sensory gardens. The extension also provides two additional mainstream classrooms. The design follows the strong linear bay arrangement of the existing school but reimagines the elevational treatment to add colour and drama to the school building.
- Client: Board of Management
- Location: Shannon, Co. Clare
- Size: 740 sq.m.
- Value: €2.25 million
- Status: Completed