
Project Description
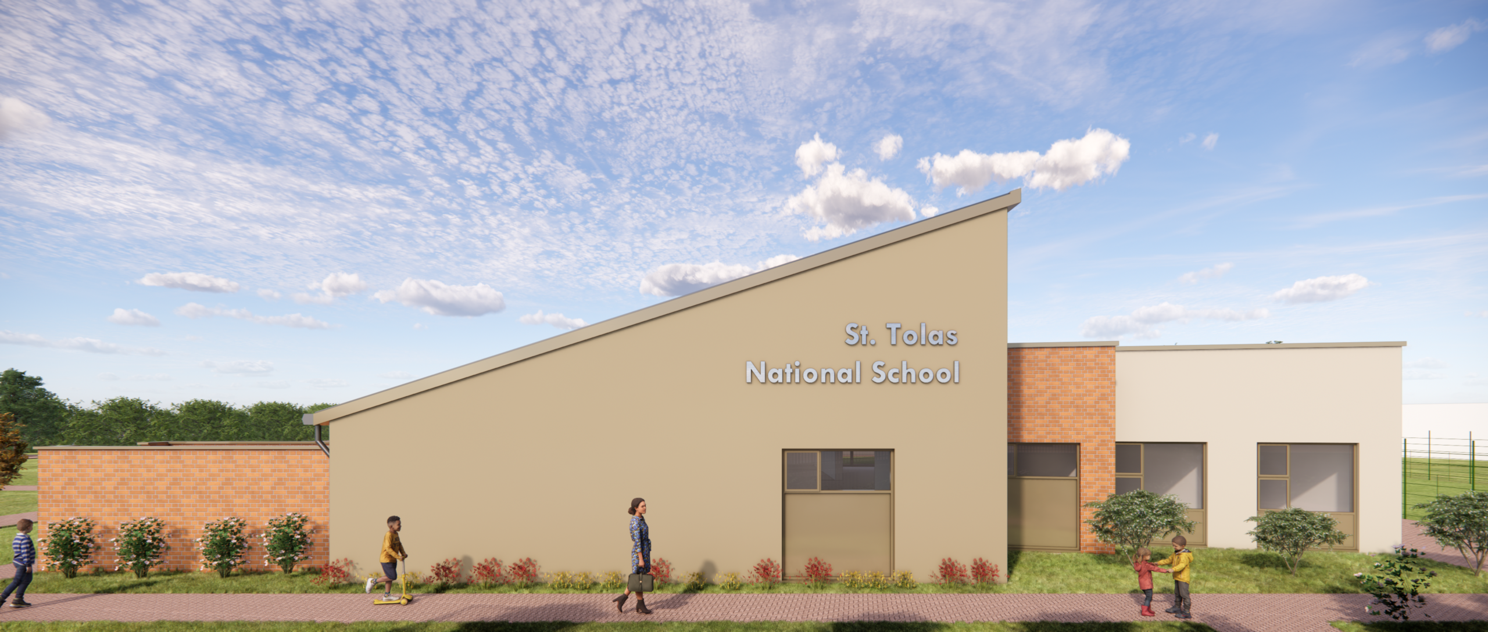
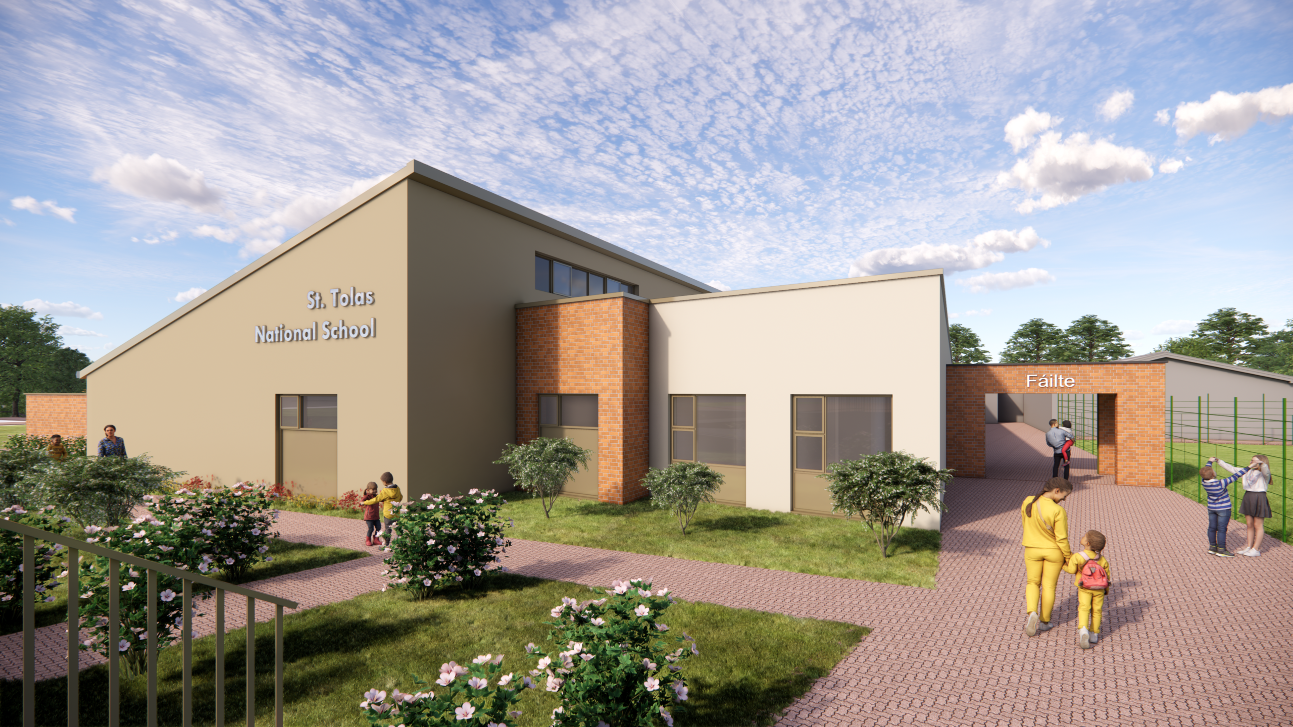
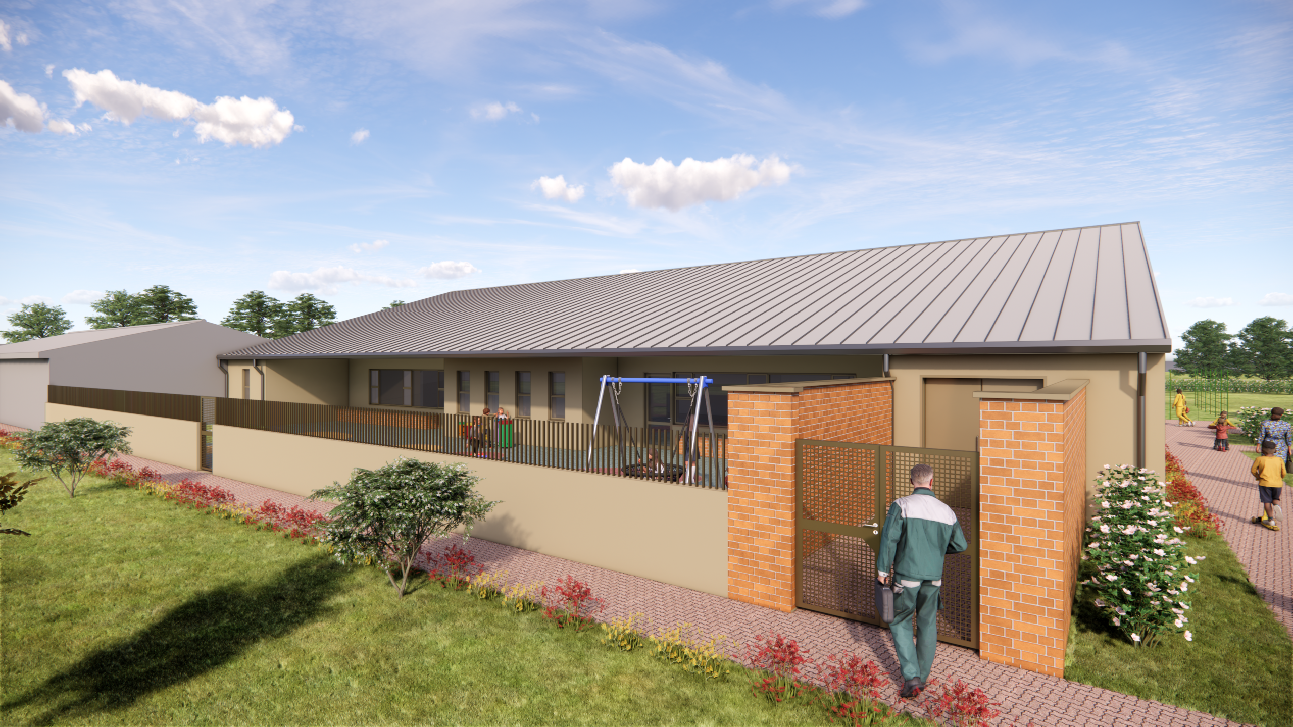
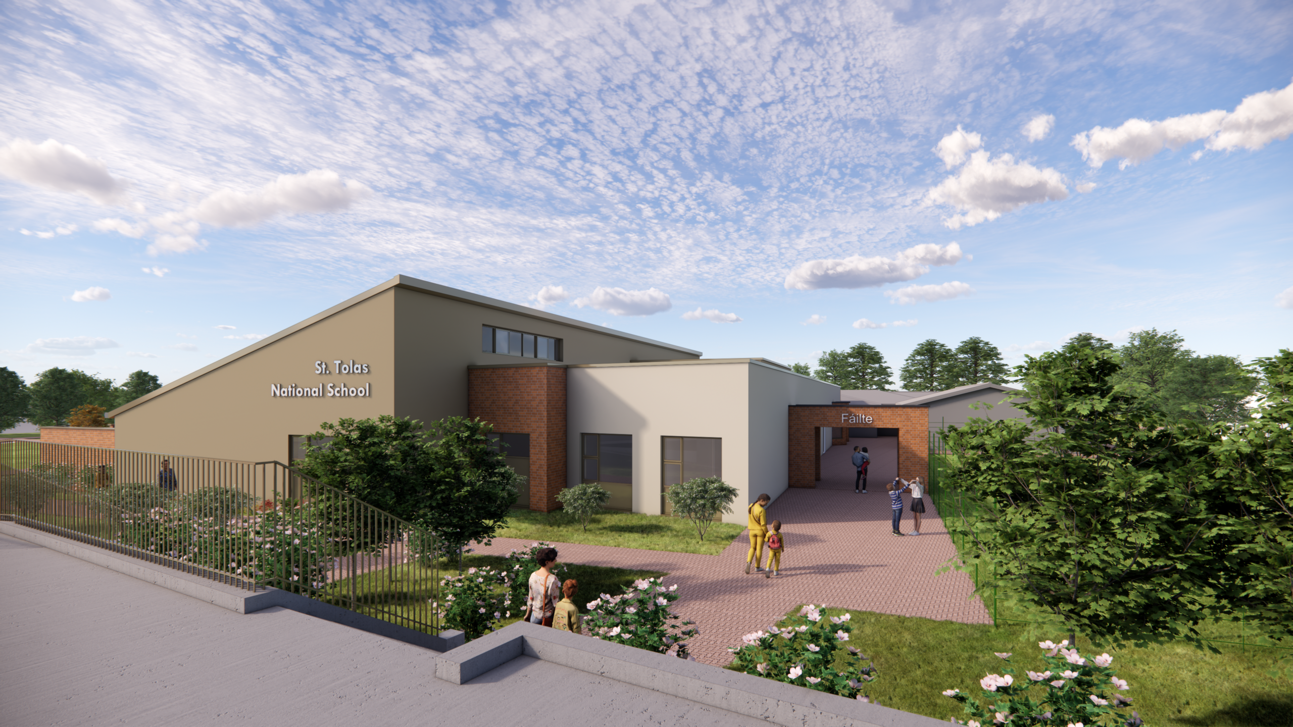
A two-classroom Special Needs Education (SEN) Unit extension to the existing school building, with an associated Daily Living Skills and Central Activities space together with sensory gardens. The extension also provides a new main entrance and office accommodation, presenting a new, modern face to the school building.
- Client: Board of Management
- Location: Shannon, Co. Clare
- Size: 574 sq.m.
- Value: €2.3 million
- Status: Detail Design Stage