
Project Description
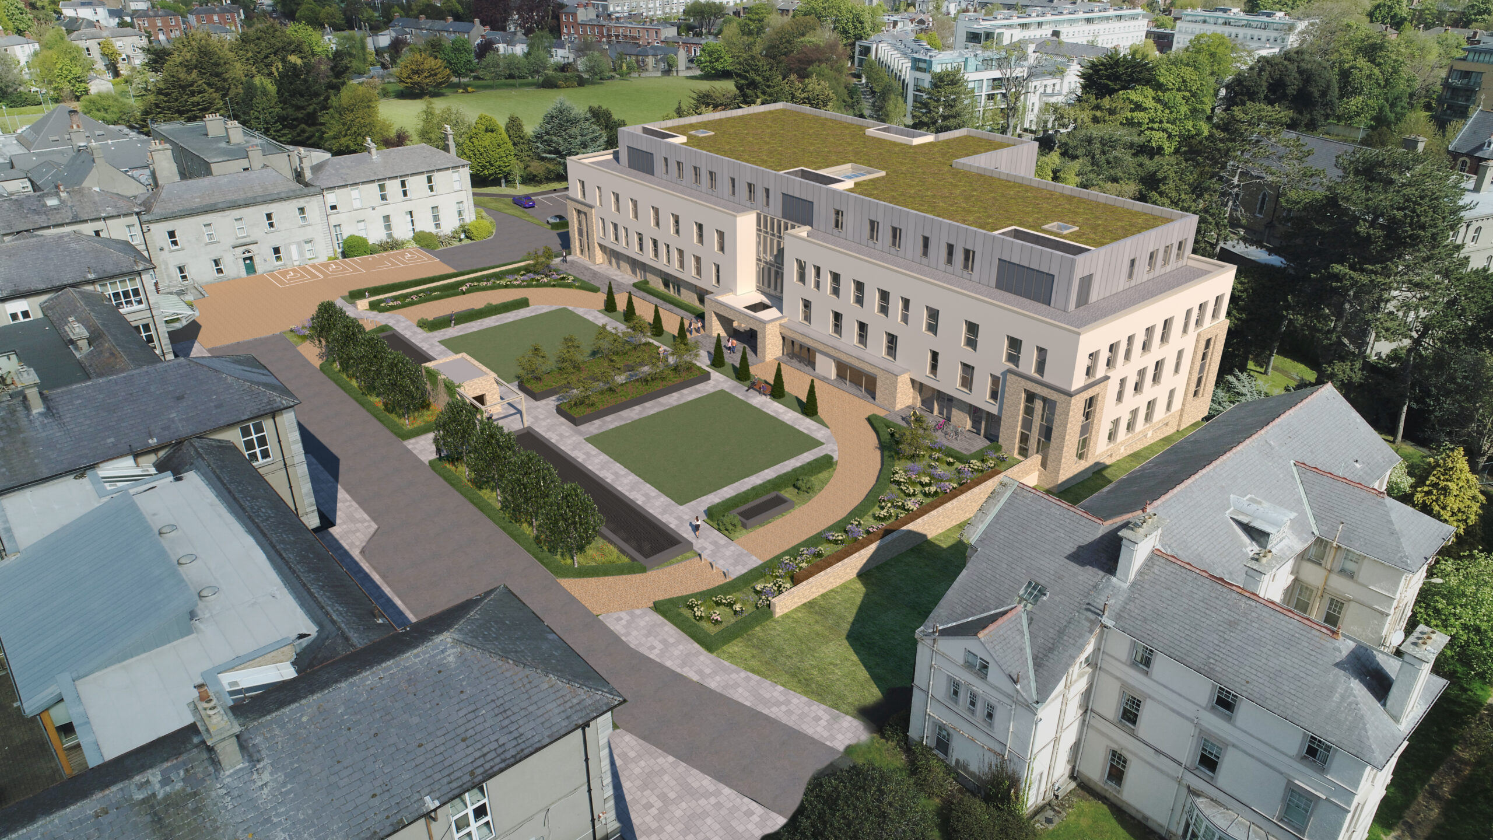
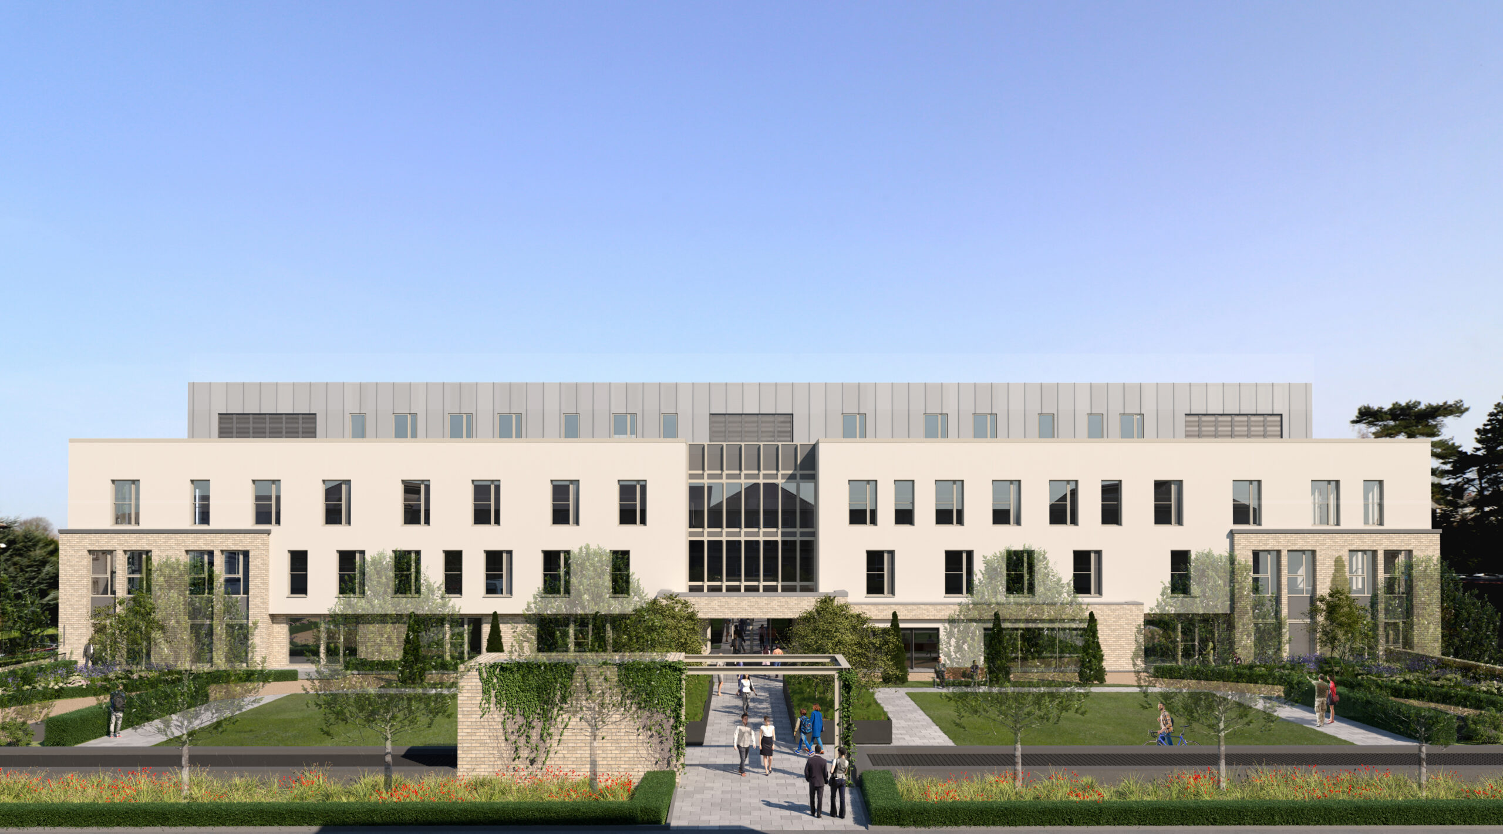
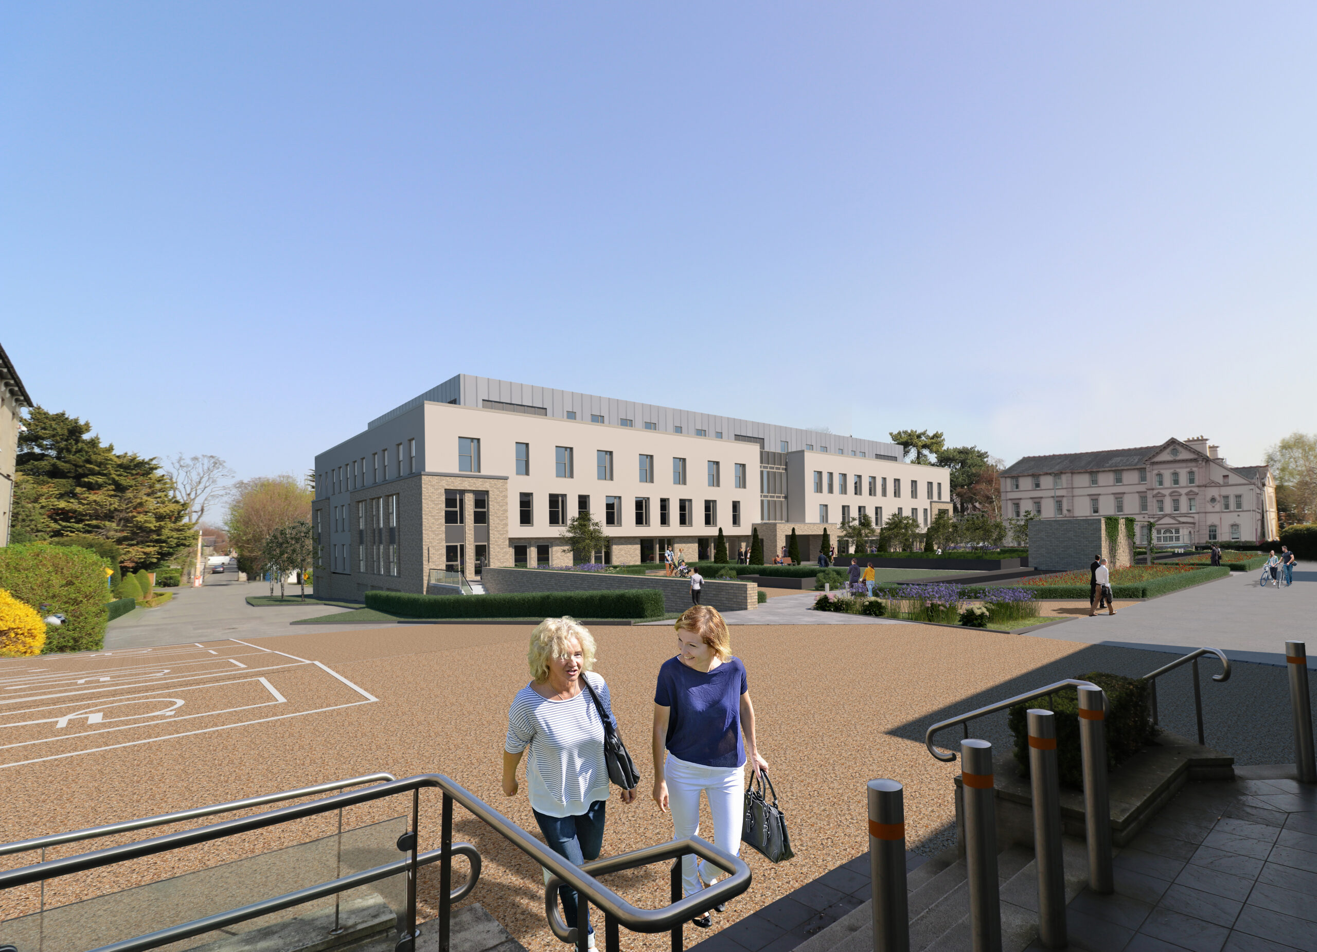
This Primary Care Centre is a four storey building over semi-basement car park with a floor area of 7,364 sq.m., on an existing Healthcare Campus, developed around a landscaped quadrangle over the basement carpark. Quinn Architects lead a full Architectural Service and act as Design Team Leader.
- Client: Axis Group
- Location: Donnybrook, Dublin 4
- Value: €22.0 million (estimate)
- Status: Planning Granted