
Project Description
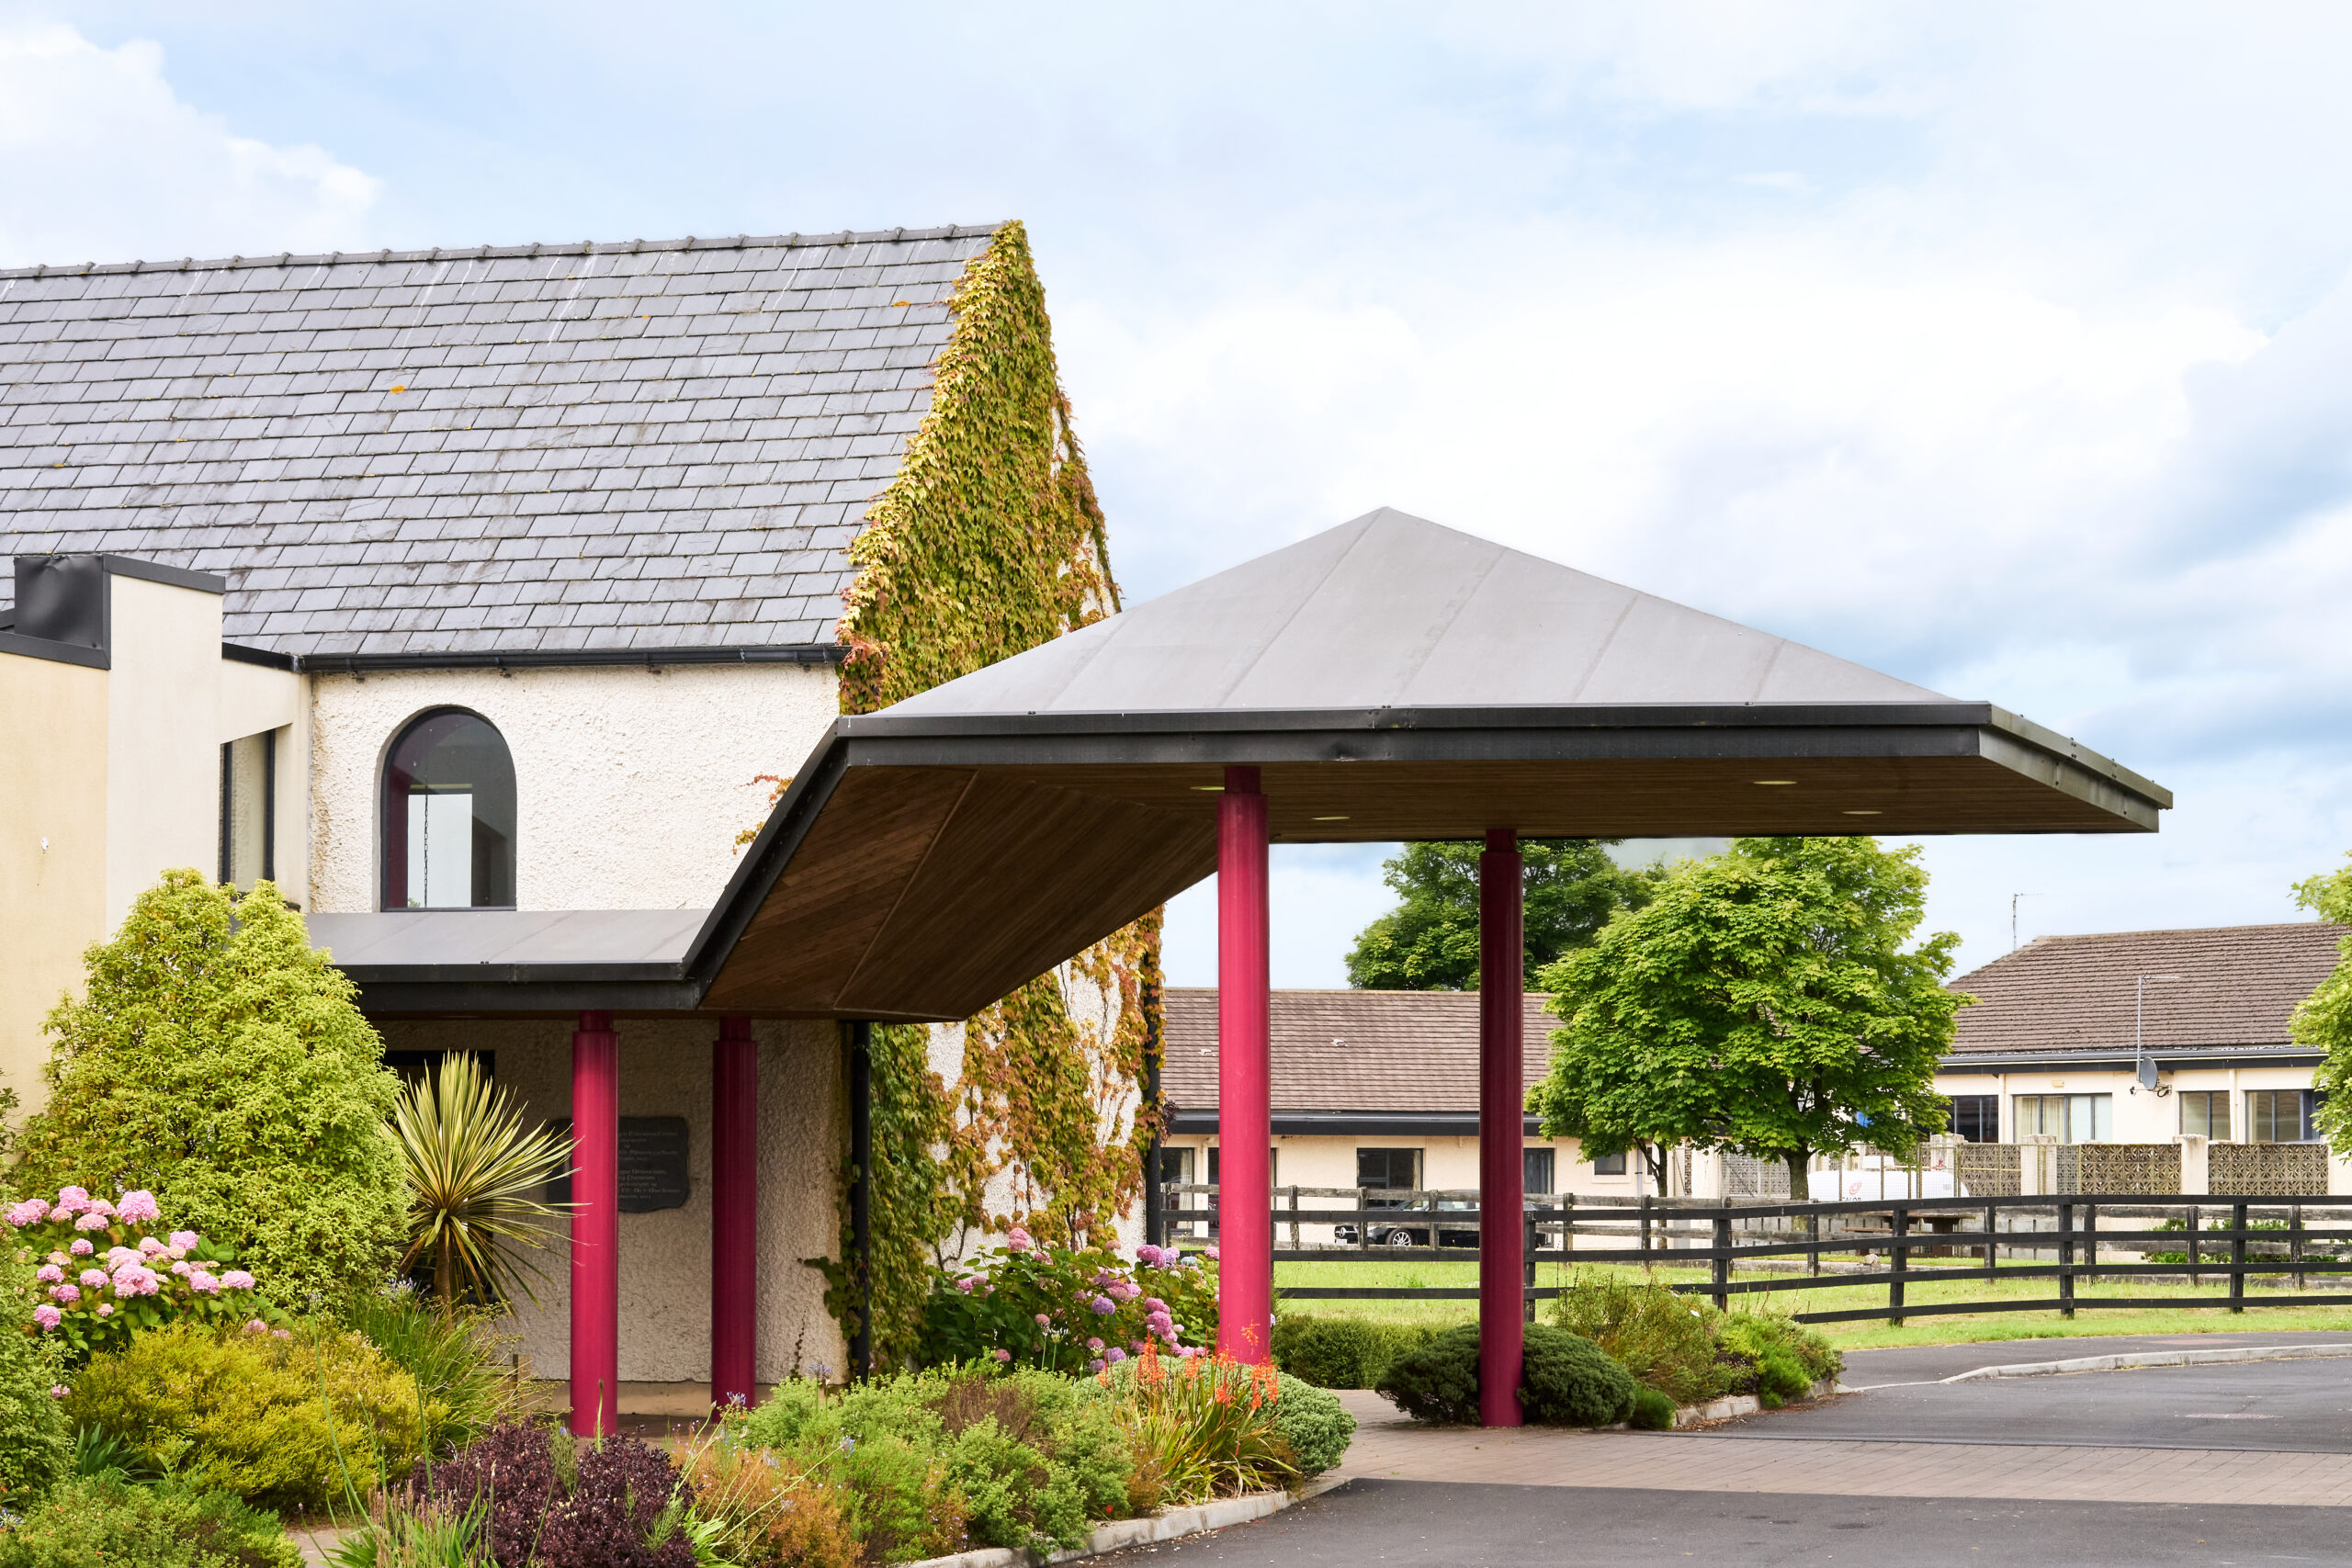
Carrigoran Daycare Centre at Carrigoran provides a destination and service to people living in the Newmarket-on-Fergus and Shannon Town districts and associated hinterlands. The Centre is designed to cater for varying needs and provides separate spaces for the more dependent and the more independent. Some people may come by private transport, while others will be collected and returned to their homes.
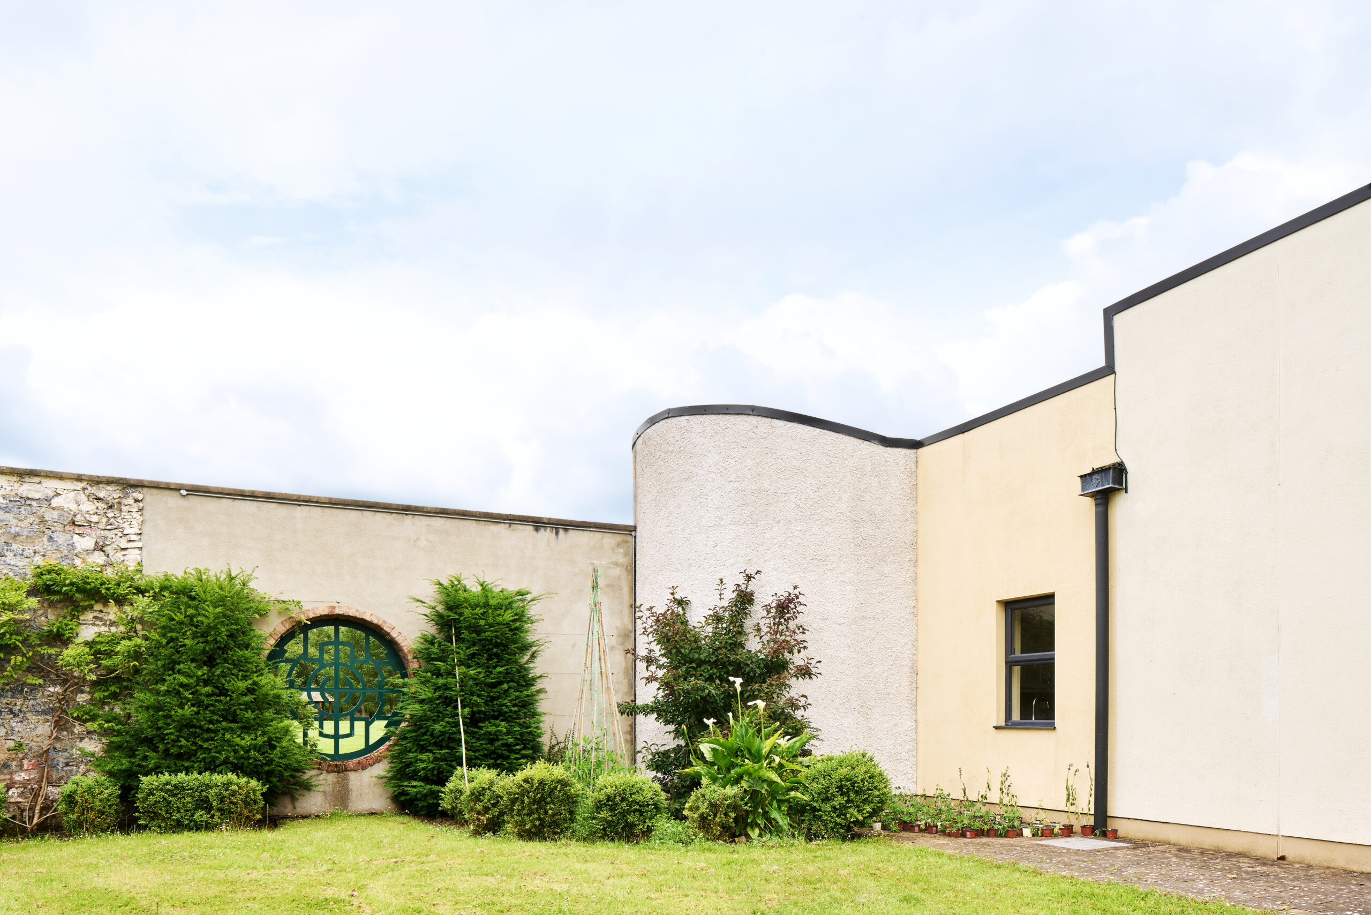
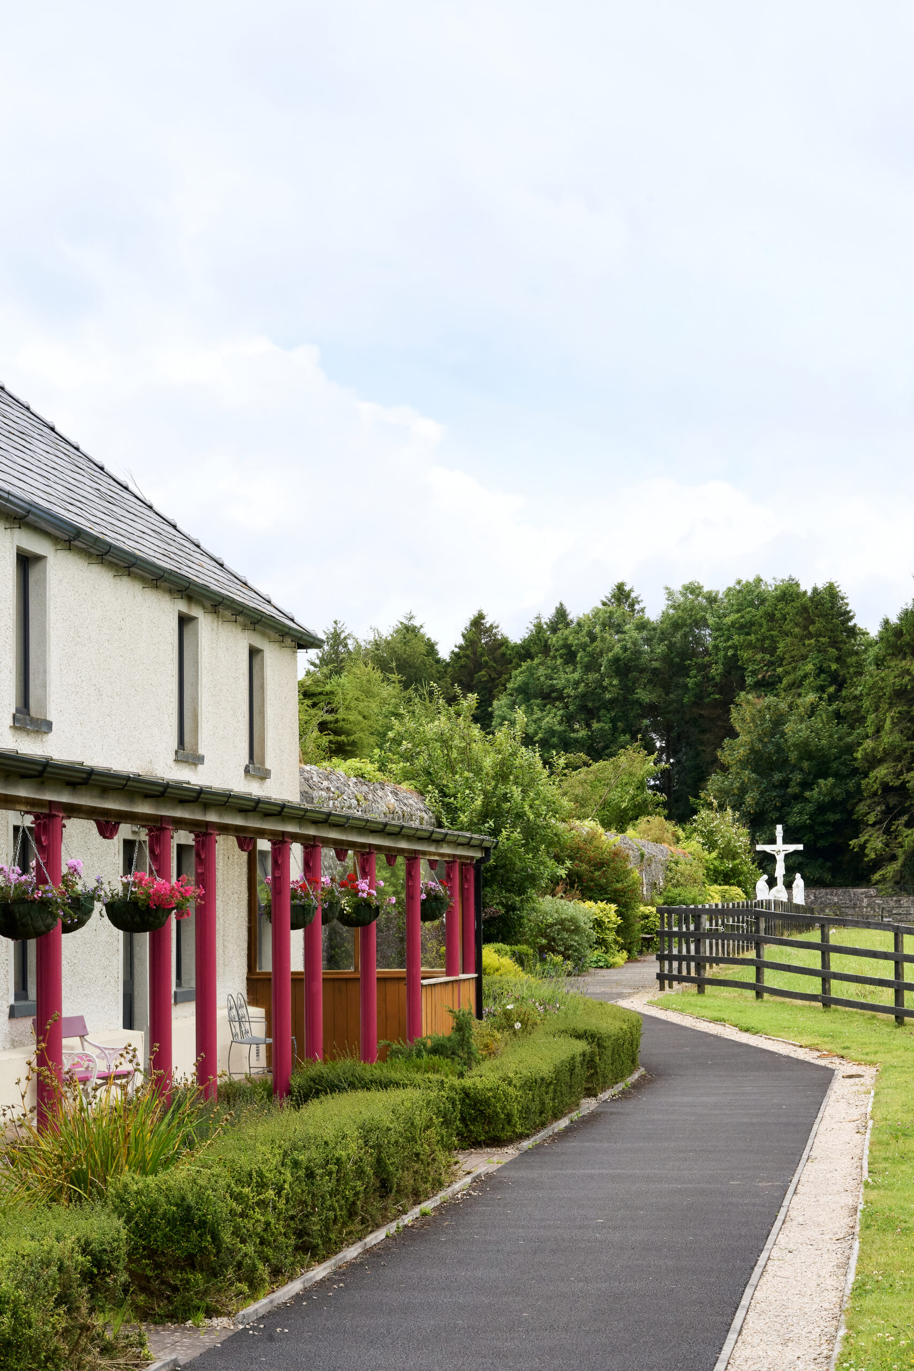
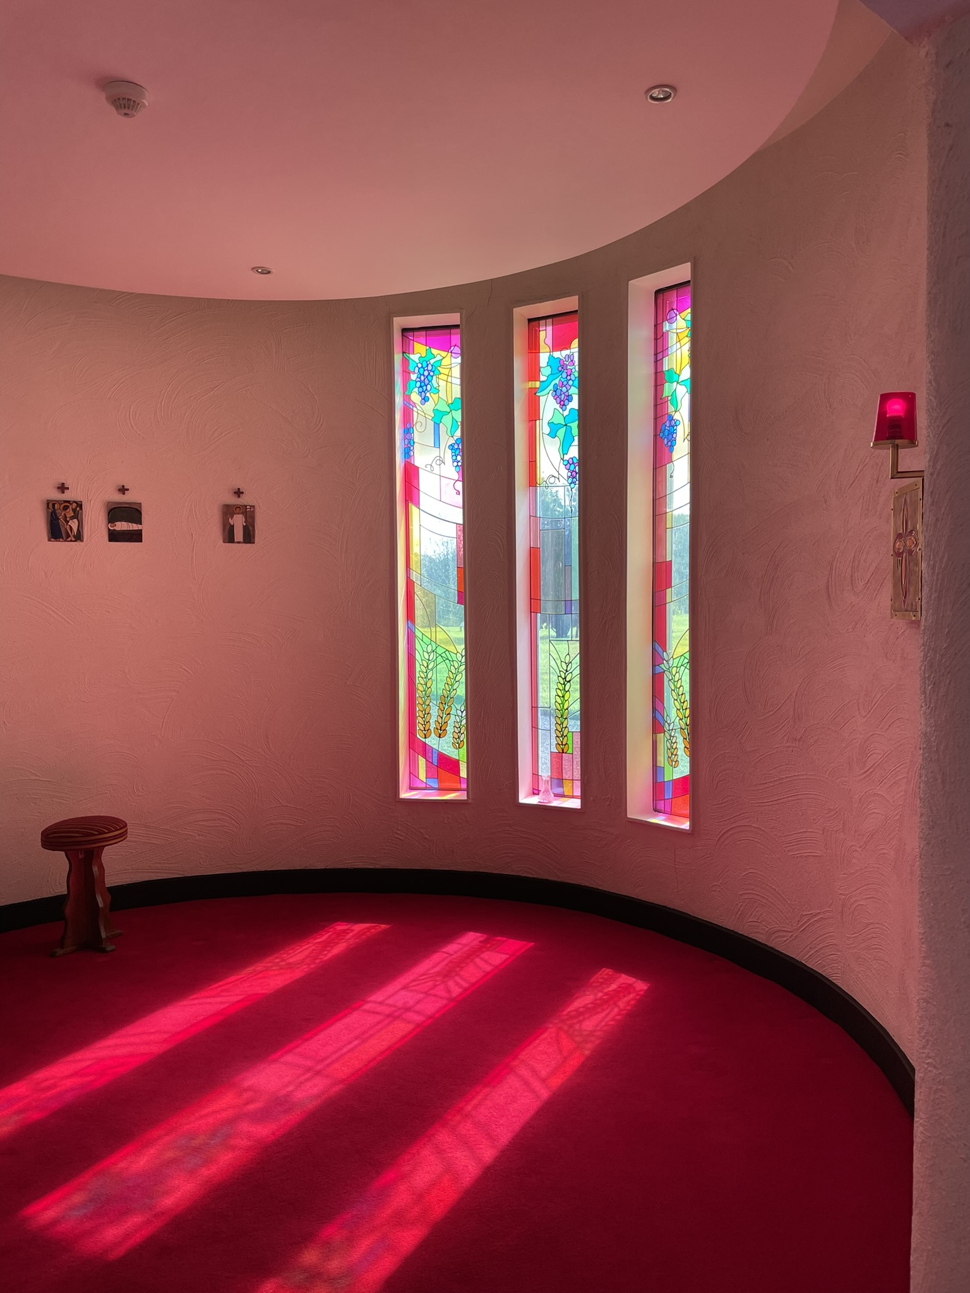
The site adjoins the walled garden at Carrigoran, which will be available to the Centre’s guests for walking and exploring. The new building will have a private enclosed walled garden with a wishing well, bird tables, a greenhouse and a variety of plants. There will be two covered, secure roof terraces for viewing the gardens. The internal facilities will include Activity Rooms, a Hair & Beauty Salon, Dining & Sitting Rooms, as well as Therapy Rooms and an Oratory.
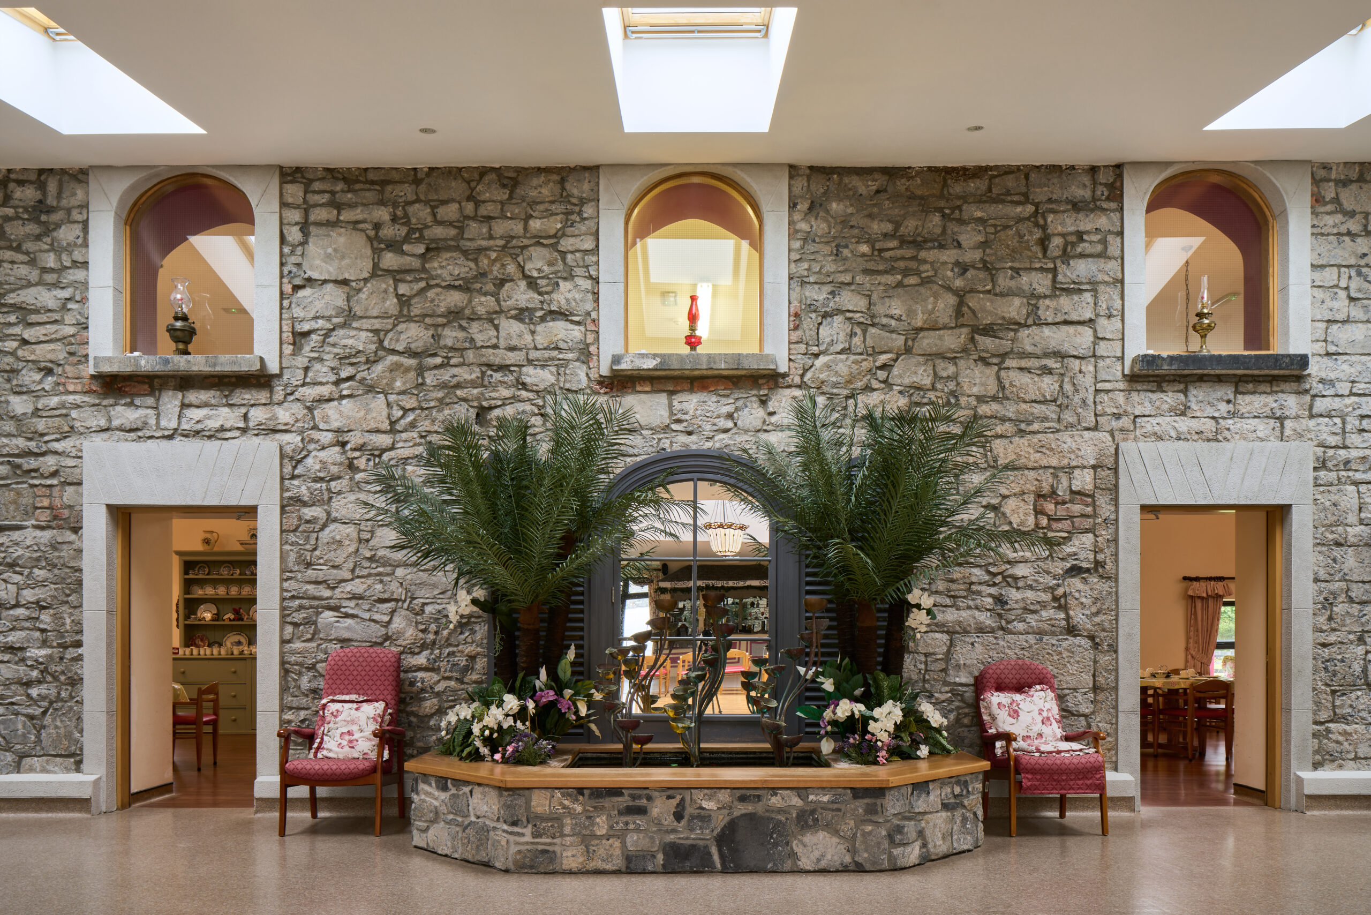
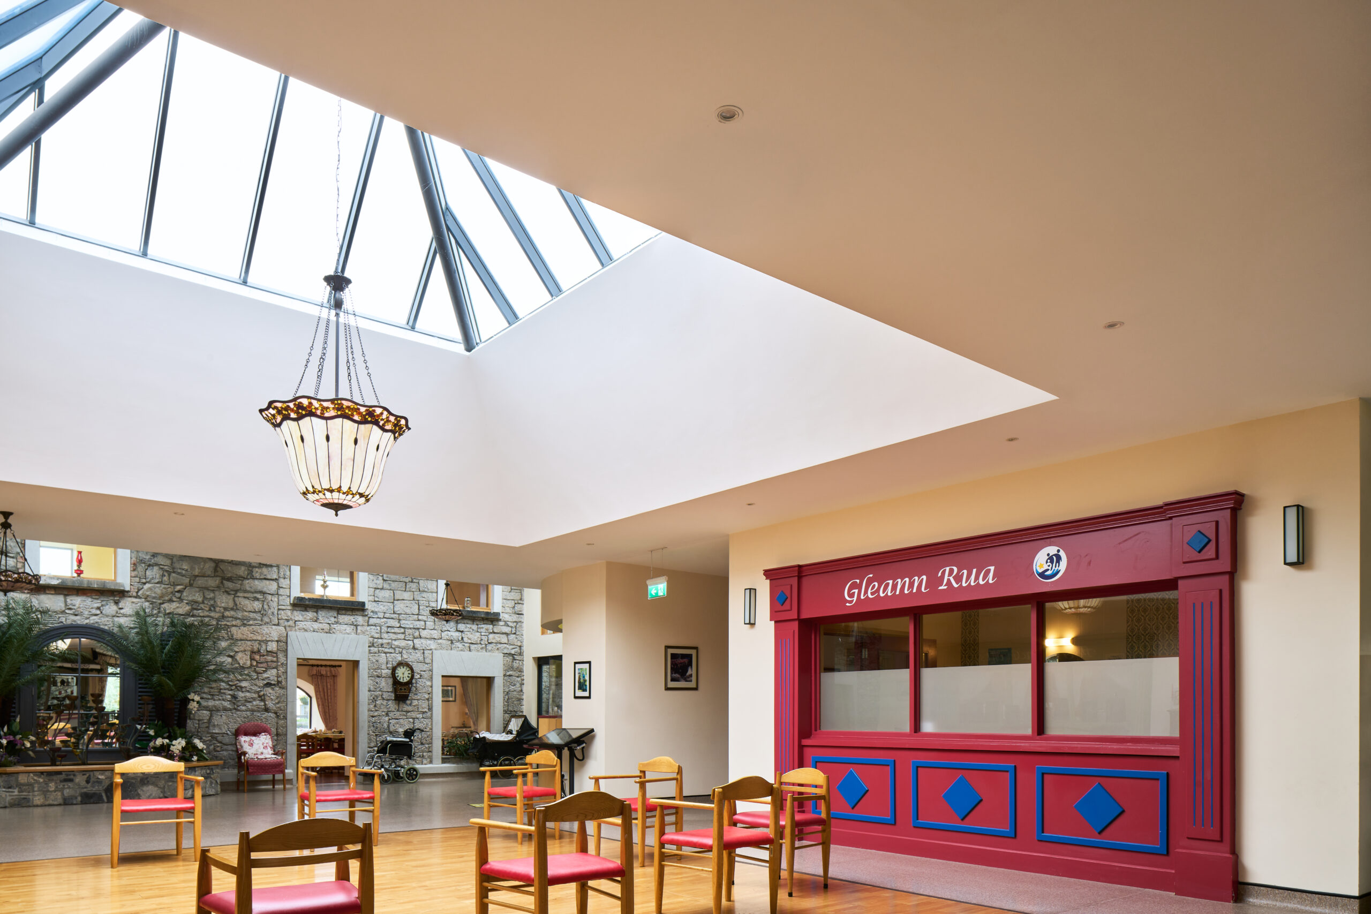
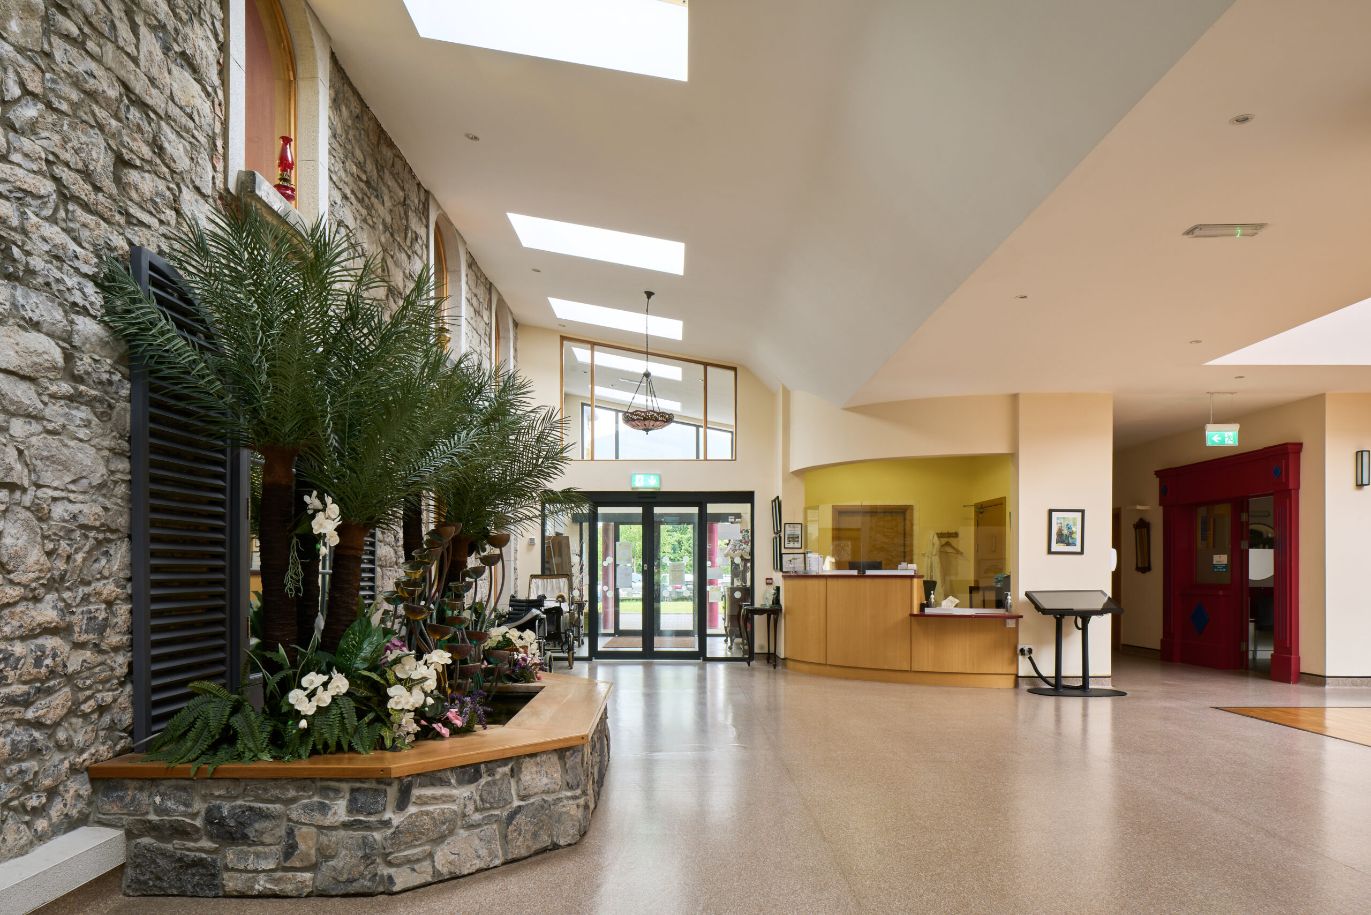
The accommodation is arranged around a large open space with a water feature, where visitors can sit, relax and talk over refreshments served at the Café Bar. Other circulation provides walking space and exhibition walls.
- Client: Carrigoran House
- Location: Newmarket-on-Fergus, Co. Clare
- Size: 780 sq.m.
- Value: N/A
- Status: Completed